
Mark
Drawings by Mark
10181 Drawings
Stovetop 3D DWG Model for AutoCAD
Mark 10181 Drawings · Joined November 2016 Drawings by Mark 10181 Drawings Bed 3D RFA Model FREE Mark 10181 Drawings · Joined November 2016 Drawings by Mark 10181 Drawings Bed – 3D – Model Nikka – 2p Free – Add to Cart Checkout Added to cart Bed 3D RFA Model FREE Mark 10181 Drawings · Joined November […]

Oven 3D DWG Model for AutoCAD
Mark 10181 Drawings · Joined November 2016 Drawings by Mark 10181 Drawings Oven – 3D – Generic – Industrial Oven with 3 doors

Stovetop 3D DWG Model for AutoCAD
Mark 10181 Drawings · Joined November 2016 Drawings by Mark 10181 Drawings Stove – 3D – Dacor – Model DRT 4 Burners gas Milennia front knobs Drawing labels, details, and […]

Hood 3D DWG Model for AutoCAD
Mark 10181 Drawings · Joined November 2016 Drawings by Mark 10181 Drawings Hood – 3D – Dacor – Model Millennia – Extractor with column Drawing labels, details, and other text […]

Kitchen 3D DWG Model for AutoCAD
Mark 10181 Drawings · Joined November 2016 Drawings by Mark 10181 Drawings Kitchen – 3D – Dacor – Epicure Model 36 Inch 6 Burners Gas and electric oven Drawing labels, […]

Oven Tower 3D DWG Model for AutoCAD
Mark 10181 Drawings · Joined November 2016 Drawings by Mark 10181 Drawings Oven Tower – 3D – Generic – Tower with oven and hotplates

Bed 3D DWG Model for AutoCAD
Mark 10181 Drawings · Joined November 2016 Drawings by Mark 10181 Drawings Bed – 3D – Generic – Futuristic Style 2p

Extractor Kitchen Base Cabinet 3D DWG Model for AutoCAD
Mark 10181 Drawings · Joined November 2016 Drawings by Mark 10181 Drawings Extractor kitchen base cabinet – 3D – Dacor – Model Epicure Drawing labels, details, and other text information […]
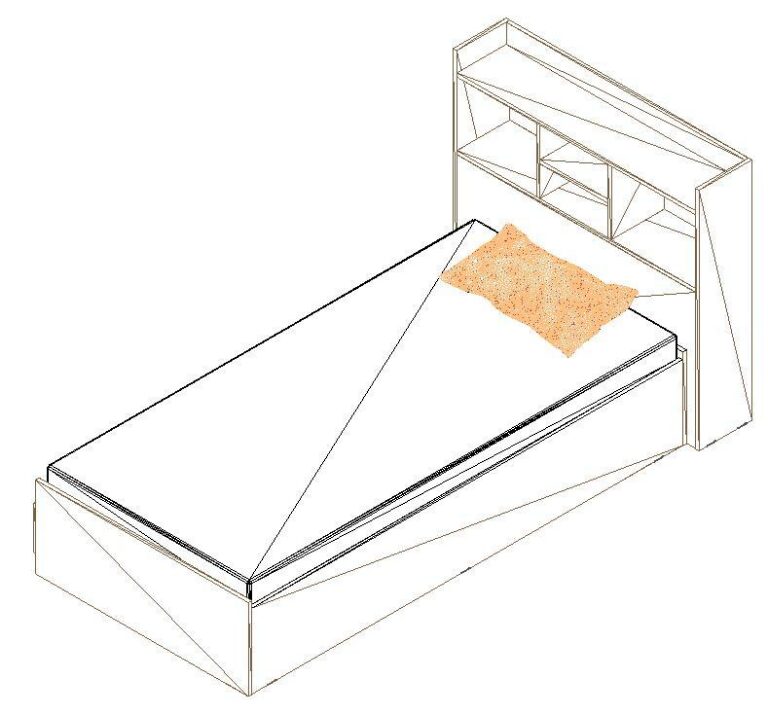
Bed 3D DWG Model for AutoCAD
Mark 10181 Drawings · Joined November 2016 Drawings by Mark 10181 Drawings Bed – 3D – Generic – 1p a library

Wardrobe Tower With 2 Ovens 3D DWG Model for AutoCAD
Mark 10181 Drawings · Joined November 2016 Drawings by Mark 10181 Drawings Wardrobe Tower with 2 ovens – 3D – Generic – kitchen cabinet tower 2 ovens

Nightstand 3D DWG Model for AutoCAD
Mark 10181 Drawings · Joined November 2016 Drawings by Mark 10181 Drawings Bedside table – 3D – Generic – With drawer and storage area

Bed 3D DWG Model for AutoCAD
Mark 10181 Drawings · Joined November 2016 Drawings by Mark 10181 Drawings Bed – 3D – Generic – 2 seats with wooden headboard and footboard

Nightstand 3D DWG Model for AutoCAD
Mark 10181 Drawings · Joined November 2016 Drawings by Mark 10181 Drawings Bedside table – 3D – Generic – 2 Shelves with a raised glass
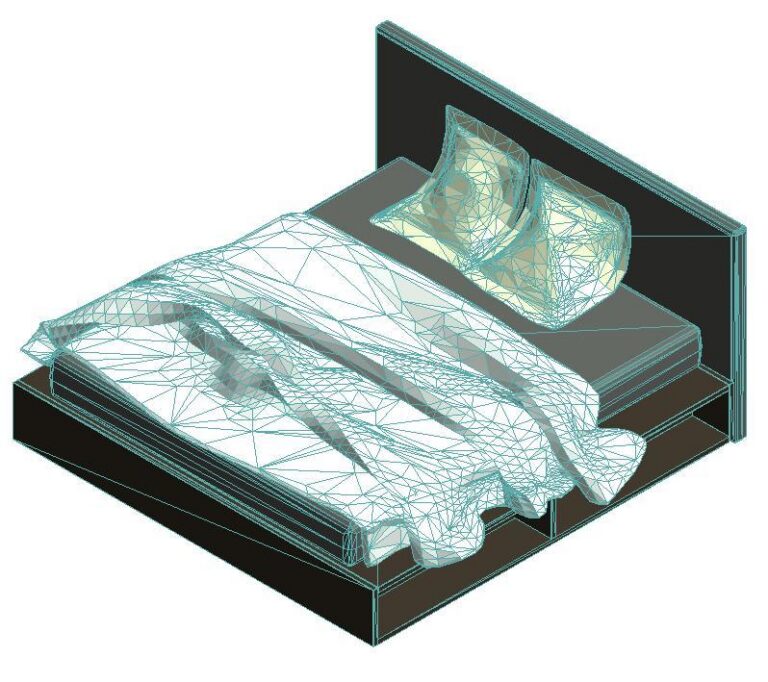
Bed 3D DWG Model for AutoCAD
Mark 10181 Drawings · Joined November 2016 Drawings by Mark 10181 Drawings Bed – 3D – Generic – 2 People with low side shelves

Bed 3D DWG Model for AutoCAD
Mark 10181 Drawings · Joined November 2016 Drawings by Mark 10181 Drawings Bed – 3D – Generic – 2 seats with unique headboard

Bed 3D DWG Model for AutoCAD
Mark 10181 Drawings · Joined November 2016 Drawings by Mark 10181 Drawings Bed – 3D – Generic – 2p-based wide ribbons