
Mark
Drawings by Mark
10181 Drawings
Living Table 3D DWG Model for AutoCAD
Mark 10181 Drawings · Joined November 2016 Drawings by Mark 10181 Drawings Sink 3D RFA Model FREE Mark 10181 Drawings · Joined November 2016 Drawings by Mark 10181 Drawings Sink – 3D – Kohler – Simple Sink Deep Vault Model 3840 3 Free – Add to Cart Checkout Added to cart Sink 3D RFA Model FREE Mark […]

Kitchen Furniture 3D DWG Model for AutoCAD
Mark 10181 Drawings · Joined November 2016 Drawings by Mark 10181 Drawings 3D model – solid modeling – without textures Drawing labels, details, and other text information extracted from the […]

Tina 2D DWG Block for AutoCAD
Mark 10181 Drawings · Joined November 2016 Drawings by Mark 10181 Drawings 2d drawing plant

Tina 2D DWG Block for AutoCAD
Mark 10181 Drawings · Joined November 2016 Drawings by Mark 10181 Drawings 2d drawing plant

Refrigerator Business DWG Block for AutoCAD
Mark 10181 Drawings · Joined November 2016 Drawings by Mark 10181 Drawings Local refrigerator used for cooling drinks. Drawing labels, details, and other text information extracted from the CAD file […]
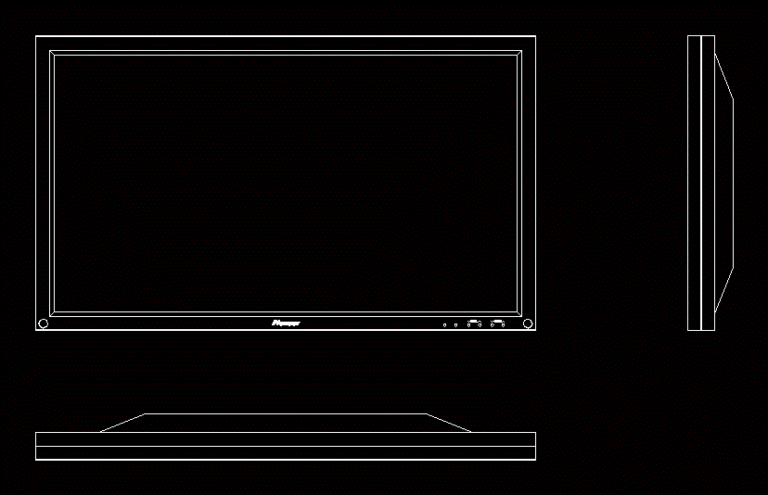
Tv 2D DWG Plan for AutoCAD
Mark 10181 Drawings · Joined November 2016 Drawings by Mark 10181 Drawings 2D drawing – plan and view Drawing labels, details, and other text information extracted from the CAD file: […]

Chipboard Drawer 3D DWG Model for AutoCAD
Mark 10181 Drawings · Joined November 2016 Drawings by Mark 10181 Drawings 3D model – solid modeling – without textures Drawing labels, details, and other text information extracted from the […]

Cat Foot Table 3D DWG Model for AutoCAD
Mark 10181 Drawings · Joined November 2016 Drawings by Mark 10181 Drawings Round wooden table

Plano Architectural Bathroom 2D DWG Detail for AutoCAD
Mark 10181 Drawings · Joined November 2016 Drawings by Mark 10181 Drawings It is a flat 2D which contain a bathroom floor and finished cutting details Drawing labels, details, and […]

Urinals 3D DWG Model for AutoCAD
Mark 10181 Drawings · Joined November 2016 Drawings by Mark 10181 Drawings Urinals; with flush valve included; potty made of marble

Chairs Blocks DWG Block for AutoCAD
Mark 10181 Drawings · Joined November 2016 Drawings by Mark 10181 Drawings Different types of chairs and sofa cad blocks Drawing labels, details, and other text information extracted from the […]
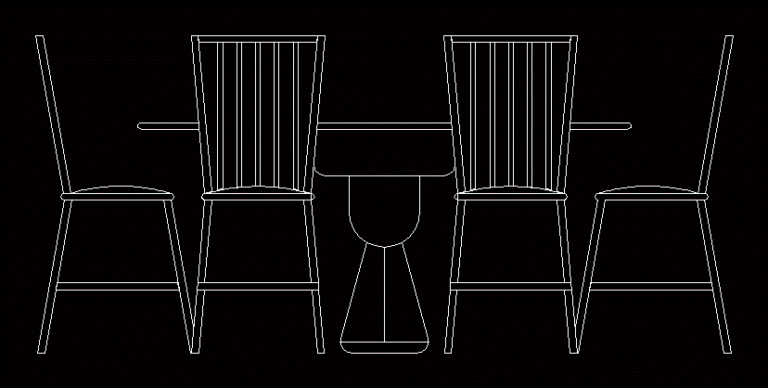
Dynamic Table DWG Elevation for AutoCAD
Mark 10181 Drawings · Joined November 2016 Drawings by Mark 10181 Drawings Block table that changes in its 3 views (floor, elevation and profile); filled with hatch lines to avoid […]

Cat Table Leg 3D DWG Model for AutoCAD
Mark 10181 Drawings · Joined November 2016 Drawings by Mark 10181 Drawings Round table; Cat Paw basis – 3d Model – solid modeling – with textures

Dynamic Washing Dishes – Elevation (Consin Connections) DWG Elevation for AutoCAD
Mark 10181 Drawings · Joined November 2016 Drawings by Mark 10181 Drawings Dishwasher Block with real dimensions of appliance; dynamic in terms of standard fixed connections. I hatch it includes […]

Kitchen Sink Front View 2D DWG Block for AutoCAD
Mark 10181 Drawings · Joined November 2016 Drawings by Mark 10181 Drawings 2D drawing – Ground – view – isometric

Top And Top View Of Kitchen DWG Block for AutoCAD
Mark 10181 Drawings · Joined November 2016 Drawings by Mark 10181 Drawings HOOD AND TOP VIEW KITCHEN Drawing labels, details, and other text information extracted from the CAD file (Translated […]