
Mark
Drawings by Mark
10181 Drawings
Table With Umbrella 3D DWG Model for AutoCAD
Mark 10181 Drawings · Joined November 2016 Drawings by Mark 10181 Drawings Desk Box 4 Corners 3D SKP Model for SketchUp FREE Mark 10181 Drawings · Joined November 2016 Drawings by Mark 10181 Drawings Boxes of management drawn in Sketchup Free – Add to Cart Checkout Added to cart High Table 3D RFA Model FREE Mark 10181 […]

Bar 3D DWG Model for AutoCAD
Mark 10181 Drawings · Joined November 2016 Drawings by Mark 10181 Drawings High table with bar stools

Furniture DWG Block for AutoCAD
Mark 10181 Drawings · Joined November 2016 Drawings by Mark 10181 Drawings Furniture Drawing labels, details, and other text information extracted from the CAD file: floor, front view, isometric view […]
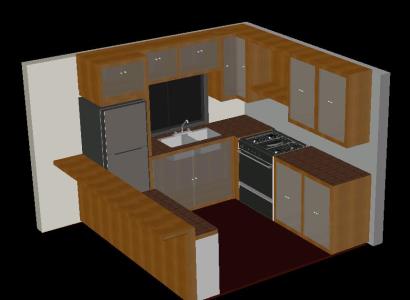
Small Kitchens 3D DWG Model for AutoCAD
Mark 10181 Drawings · Joined November 2016 Drawings by Mark 10181 Drawings A kitchen design for small spaces – 3d Model – Solid modeling – with textures

Bed 3D DWG Model for AutoCAD
Mark 10181 Drawings · Joined November 2016 Drawings by Mark 10181 Drawings Queen size bed. Dimensions: Bed: 1, 60 x 2, 00 x 0, 45 m. Head: 1; 65 x […]

Furniture Kitchen 3D DWG Model for AutoCAD
Mark 10181 Drawings · Joined November 2016 Drawings by Mark 10181 Drawings Furniture for dining. Dimensions: 2, 85 x 0, 45 x 1; 725 m.

Details Dry Pantry – Pantry Cabinet Details DWG Detail for AutoCAD
Mark 10181 Drawings · Joined November 2016 Drawings by Mark 10181 Drawings Details – dimensions – axonometric Drawing labels, details, and other text information extracted from the CAD file: space […]
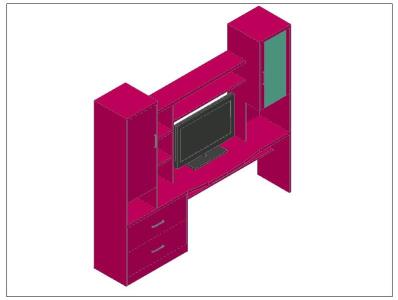
Tv Cabinet 3D DWG Model for AutoCAD
Mark 10181 Drawings · Joined November 2016 Drawings by Mark 10181 Drawings Furniture for dining room with TV. Dimensions: 3; 00 x 0, 45 x 2, 00 m.
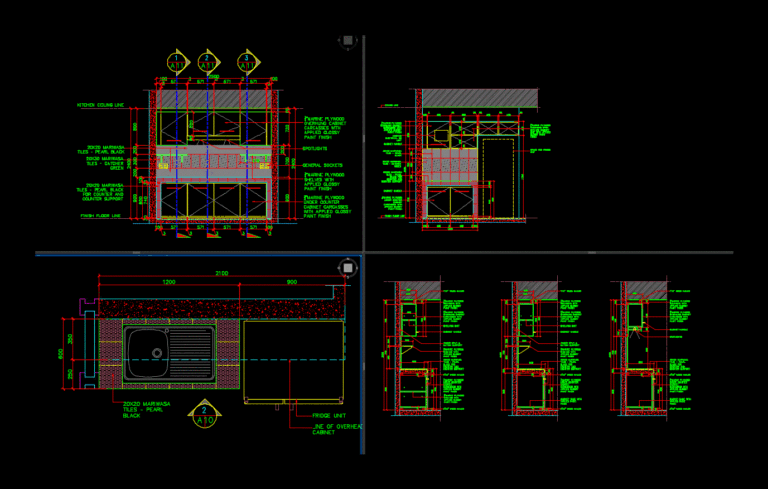
Detail Of Kitchen DWG Detail for AutoCAD
Mark 10181 Drawings · Joined November 2016 Drawings by Mark 10181 Drawings Details – specification – sizing – Construction cuts Drawing labels, details, and other text information extracted from the […]

Interior Design Offices DWG Block for AutoCAD
Mark 10181 Drawings · Joined November 2016 Drawings by Mark 10181 Drawings Interior design office furniture design and electrical design. Drawing labels, details, and other text information extracted from the […]

Furniture 3D DWG Model for AutoCAD
Mark 10181 Drawings · Joined November 2016 Drawings by Mark 10181 Drawings 3D AUTOCAD FILES ARE SHOWING FURNITURE; CHAIRS AND ATTACHMENTS FOR ROOM Drawing labels, details, and other text information […]

Printer 3D DWG Model for AutoCAD
Mark 10181 Drawings · Joined November 2016 Drawings by Mark 10181 Drawings Multifunction printer with fax 3D.

Cabinets 3D DWG Model for AutoCAD
Mark 10181 Drawings · Joined November 2016 Drawings by Mark 10181 Drawings This file is a set of furniture created in AutoCAD 3D through meshes

Pool Table DWG Block for AutoCAD
Mark 10181 Drawings · Joined November 2016 Drawings by Mark 10181 Drawings Biillar table for anything Drawing labels, details, and other text information extracted from the CAD file (Translated from […]

Reception 3D DWG Model for AutoCAD
Mark 10181 Drawings · Joined November 2016 Drawings by Mark 10181 Drawings 3D model – modeling slidos – without textures

Coffee Mug DWG Block for AutoCAD
Mark 10181 Drawings · Joined November 2016 Drawings by Mark 10181 Drawings Coffee Mug with water; very useful to place on table; you can edit the liquid color/texture and put […]