
Mark
Drawings by Mark
10181 Drawings
Interior Noael DWG Model for AutoCAD
Mark 10181 Drawings · Joined November 2016 Drawings by Mark 10181 Drawings Woman 3D SKP Model for SketchUp FREE Mark 10181 Drawings · Joined November 2016 Drawings by Mark 10181 Drawings Woman Free – Add to Cart Checkout Added to cart Sofa Living 3D 3DS Model for 3D Studio Max FREE Mark 10181 Drawings · Joined November […]
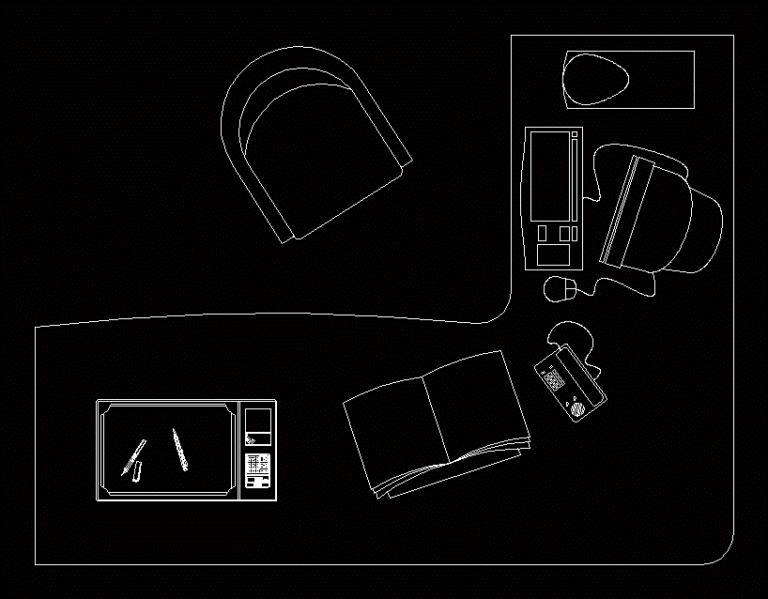
Table Office DWG Block for AutoCAD
Mark 10181 Drawings · Joined November 2016 Drawings by Mark 10181 Drawings An office table

Bed Dynamics 2D DWG Block for AutoCAD
Mark 10181 Drawings · Joined November 2016 Drawings by Mark 10181 Drawings DIFFERENT TYPES OF BEDS DEPENDING ON THE SPACE TO BE

Laundry 3D DWG Model for AutoCAD
Mark 10181 Drawings · Joined November 2016 Drawings by Mark 10181 Drawings Laundry concrete use multiple 3D; for rural sanitation.

Minimalist Dining 3D DWG Model for AutoCAD
Mark 10181 Drawings · Joined November 2016 Drawings by Mark 10181 Drawings 3d modern style dining
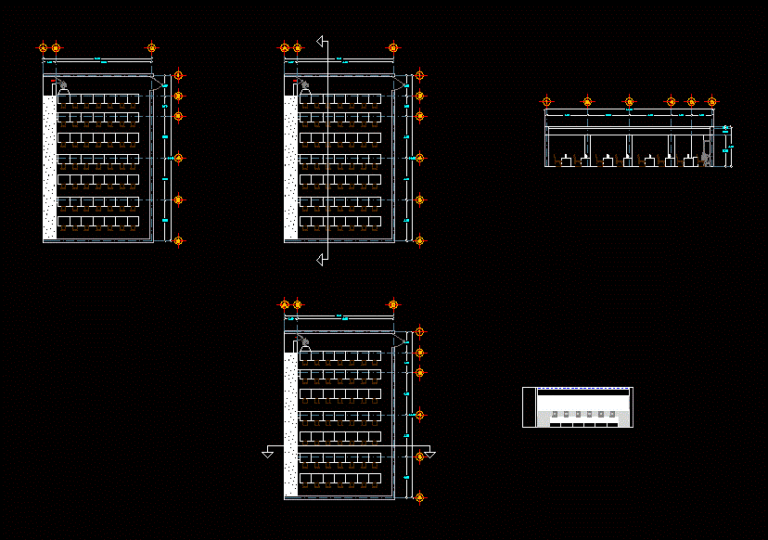
Computer Classroom DWG Block for AutoCAD
Mark 10181 Drawings · Joined November 2016 Drawings by Mark 10181 Drawings WITH COMPUTER LAB – length and slitting Raw text data extracted from CAD file:

Overdrive Pedal 808 – 3D DWG Model for AutoCAD
Mark 10181 Drawings · Joined November 2016 Drawings by Mark 10181 Drawings 3d mockup – solid modeling – without textures Drawing labels, details, and other text information extracted from the […]

Marshall Amplifier 3D DWG Model for AutoCAD
Mark 10181 Drawings · Joined November 2016 Drawings by Mark 10181 Drawings 3d mockup – solid modeling – without textures Drawing labels, details, and other text information extracted from the […]
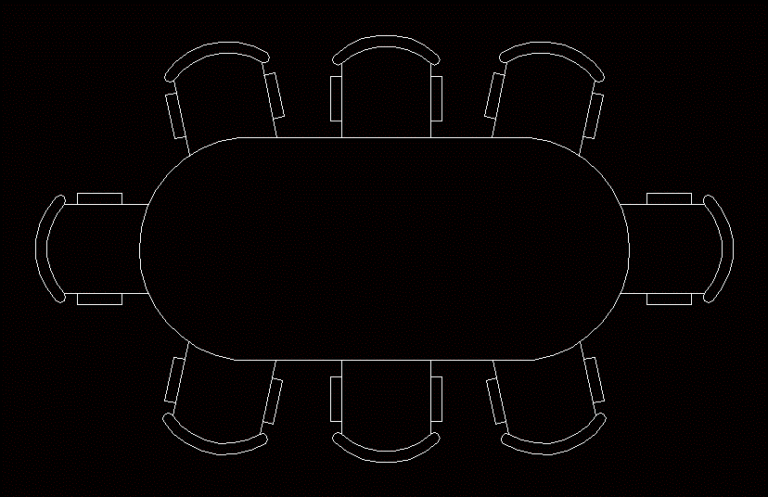
Block Table DWG Block for AutoCAD
Mark 10181 Drawings · Joined November 2016 Drawings by Mark 10181 Drawings block table

Plier 3D DWG Model for AutoCAD
Mark 10181 Drawings · Joined November 2016 Drawings by Mark 10181 Drawings 3d plier
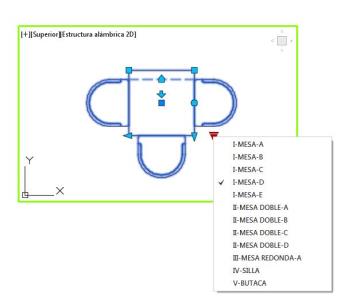
Table And Chairs Dynamics 2D DWG Block for AutoCAD
Mark 10181 Drawings · Joined November 2016 Drawings by Mark 10181 Drawings 2d drawing plant

Detail Of Bedroom Cabinet; Bathroom DWG Detail for AutoCAD
Mark 10181 Drawings · Joined November 2016 Drawings by Mark 10181 Drawings Detail of: – Bedroom cabinet: Plan; elevation Drawing labels, details, and other text information extracted from the CAD […]

Desktop Service Area 3D DWG Model for AutoCAD
Mark 10181 Drawings · Joined November 2016 Drawings by Mark 10181 Drawings 3d mockup – solid modeling – without textures

2D Decorative Wall Art and Picture Frame CAD Blocks
Mark 10181 Drawings · Joined November 2016 Drawings by Mark 10181 Drawings 2D decorative wall art and picture frame CAD blocks for interior design elevations. This set includes five distinct […]

Cash Register Combo DWG Block for AutoCAD
Mark 10181 Drawings · Joined November 2016 Drawings by Mark 10181 Drawings CUTTING BOARD; REGISTER; FRUIT BOWL; AND VEGGIE SINK

Furniture DWG Detail for AutoCAD
Mark 10181 Drawings · Joined November 2016 Drawings by Mark 10181 Drawings Woodworking plane where furniture for a residential house which also includes details of joinery doors are designed Drawing […]