
Mark
Drawings by Mark
10181 Drawings
Kitchen Cabinets DWG Block for AutoCAD
Mark 10181 Drawings · Joined November 2016 Drawings by Mark 10181 Drawings Integral Kitchens 3D MAX Model for 3D Studio Max FREE Mark 10181 Drawings · Joined November 2016 Drawings by Mark 10181 Drawings Cabinets; integral kitchens; sinks materials applied to models Free – Add to Cart Checkout Added to cart Stone Fireplace 3D MAX Model for […]

Detail Bathroom – Master Bedroom DWG Detail for AutoCAD
Mark 10181 Drawings · Joined November 2016 Drawings by Mark 10181 Drawings Detail with specific measures and perfect furniture for a bathroom for one bedroom main type Drawing labels, details, […]

Isometric Bath 2D DWG Block for AutoCAD
Mark 10181 Drawings · Joined November 2016 Drawings by Mark 10181 Drawings Drawing 2d – view – isometric

Wood And Fabric Sofa 3D DWG Model for AutoCAD
Mark 10181 Drawings · Joined November 2016 Drawings by Mark 10181 Drawings 3D model – solids modeling – textures Drawing labels, details, and other text information extracted from the CAD […]
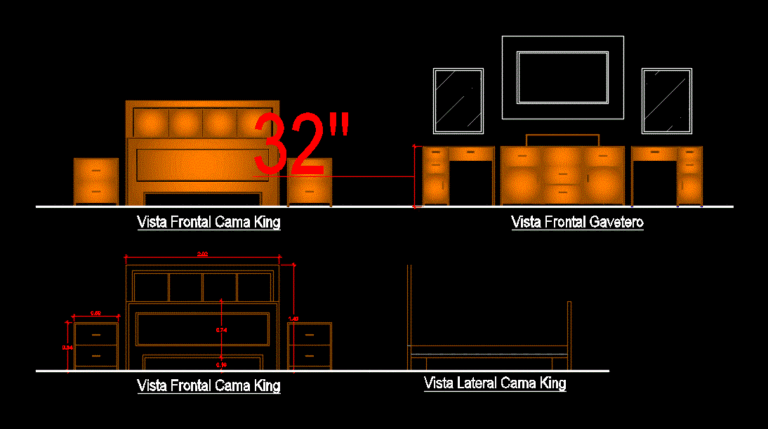
Game Master Room DWG Block for AutoCAD
Mark 10181 Drawings · Joined November 2016 Drawings by Mark 10181 Drawings WE HAVE A GAME FOR MODERN MASTER BEDROOM consists of: 1 KING SIZE 2 TABLES CENTRAL NIGHT 1 […]

Detail Home Cupboard Room DWG Detail for AutoCAD
Mark 10181 Drawings · Joined November 2016 Drawings by Mark 10181 Drawings Details – specifications – sizing – Construction courts Drawing labels, details, and other text information extracted from the […]

Cum Pub Restaurant DWG Section for AutoCAD
Mark 10181 Drawings · Joined November 2016 Drawings by Mark 10181 Drawings Plants – sections – facades – dimensions – designations Drawing labels, details, and other text information extracted from […]

Armchair Plant And Elevations DWG Plan for AutoCAD
Mark 10181 Drawings · Joined November 2016 Drawings by Mark 10181 Drawings Armchair school plan to front elevation and side elevation

Modern Kitchen DWG Block for AutoCAD
Mark 10181 Drawings · Joined November 2016 Drawings by Mark 10181 Drawings THIS FILE HAS A KITCHEN MODERN BLACK COLOR; CABINETS WITH LOWER AND HIGHER; CABINET HAS A glass door; […]

Chair – Armchair Model Nido 3D DWG Model for AutoCAD
Mark 10181 Drawings · Joined November 2016 Drawings by Mark 10181 Drawings ARMCHAIR CHAIR 3D MODEL TYPE NIDO

Lock Hook DWG Block for AutoCAD
Mark 10181 Drawings · Joined November 2016 Drawings by Mark 10181 Drawings Long hook lock

Bench 3D DWG Model for AutoCAD
Mark 10181 Drawings · Joined November 2016 Drawings by Mark 10181 Drawings Round stool

Bench 3D DWG Model for AutoCAD
Mark 10181 Drawings · Joined November 2016 Drawings by Mark 10181 Drawings Sidewalk; stool; 3d chair
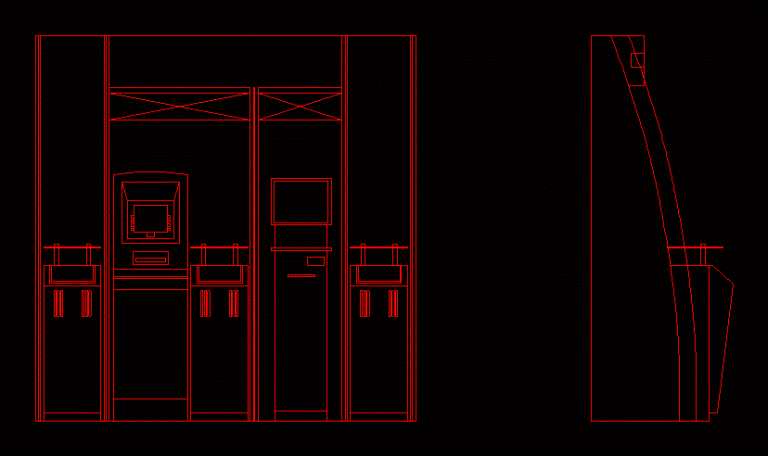
Atm DWG Elevation for AutoCAD
Mark 10181 Drawings · Joined November 2016 Drawings by Mark 10181 Drawings Front and side elevation ATM

Silla 3D DWG Model for AutoCAD
Mark 10181 Drawings · Joined November 2016 Drawings by Mark 10181 Drawings Tubular structural model chair

Fireplace And Corner DWG Detail for AutoCAD
Mark 10181 Drawings · Joined November 2016 Drawings by Mark 10181 Drawings Classic fireplace with some details Fireplace and stove; for a corner