
Mark
Drawings by Mark
10181 Drawings
Plastic Chair – 2D DWG Elevation for AutoCAD
Mark 10181 Drawings · Joined November 2016 Drawings by Mark 10181 Drawings Chess Table 3D RFA Model FREE Mark 10181 Drawings · Joined November 2016 Drawings by Mark 10181 Drawings 3d mockup – modeled in Revit – Textureless Free – Add to Cart Checkout Added to cart Wardrobe 3D SKP Model for SketchUp FREE Mark 10181 Drawings […]

School Furniture DWG Plan for AutoCAD
Mark 10181 Drawings · Joined November 2016 Drawings by Mark 10181 Drawings COMPLETE PLANS TO DETAIL OF SCHOOL FURNITURE a secondary l EMBLEMATIC SCHOOL Drawing labels, details, and other text […]

Mdf Closet Couple DWG Detail for AutoCAD
Mark 10181 Drawings · Joined November 2016 Drawings by Mark 10181 Drawings Closet or wardrobe designed for couples produced in mdf for program design department includes distribution as well as […]

Pink Chair For Desk DWG Model for AutoCAD
Mark 10181 Drawings · Joined November 2016 Drawings by Mark 10181 Drawings PINK CHAIR FOR DESK – Desk chair ideal for corporate offices of all kinds MANAGEMENT; the model is […]

Furniture Bank Box DWG Detail for AutoCAD
Mark 10181 Drawings · Joined November 2016 Drawings by Mark 10181 Drawings This is a standard model; for the case of a bank; for attention to the general public – […]

Tea 2D DWG Elevation for AutoCAD
Mark 10181 Drawings · Joined November 2016 Drawings by Mark 10181 Drawings 2d elevation drawing

Reception DWG Block for AutoCAD
Mark 10181 Drawings · Joined November 2016 Drawings by Mark 10181 Drawings Mudular reception station for medium interior work spaces Drawing labels, details, and other text information extracted from the […]

Chandelier DWG Block for AutoCAD
Mark 10181 Drawings · Joined November 2016 Drawings by Mark 10181 Drawings Different chandeliers

Chair DWG Block for AutoCAD
Mark 10181 Drawings · Joined November 2016 Drawings by Mark 10181 Drawings CHAIR MODERNISTA Raw text data extracted from CAD file:

Racks For Compact Air Conditioning DWG Block for AutoCAD
Mark 10181 Drawings · Joined November 2016 Drawings by Mark 10181 Drawings RACKS 3 LEVELS STRUCTURE; TO SUPPORT AIR CONDITIONING COMPACT WEATHER TYPE; It CAN BE USED FOR OTHER USES […]

Desktop – Chair 3D DWG Model for AutoCAD
Mark 10181 Drawings · Joined November 2016 Drawings by Mark 10181 Drawings 3d mockup – solid modeling – without textures

Dining Table 3D DWG Model for AutoCAD
Mark 10181 Drawings · Joined November 2016 Drawings by Mark 10181 Drawings 3d mockup – solid modeling – without textures

Tourniquet Isometrics DWG Elevation for AutoCAD
Mark 10181 Drawings · Joined November 2016 Drawings by Mark 10181 Drawings TOURNIQUET floor, elevation and isometrics; SIZING Raw text data extracted from CAD file:
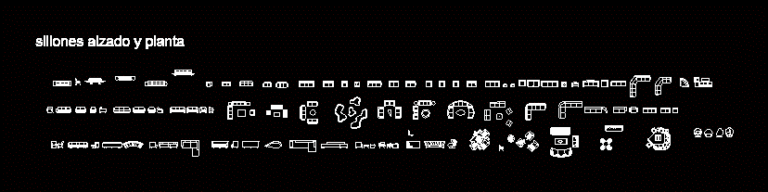
Armchairs DWG Elevation for AutoCAD
Mark 10181 Drawings · Joined November 2016 Drawings by Mark 10181 Drawings Armchairs – Elevation – Ground Drawing labels, details, and other text information extracted from the CAD file (Translated […]
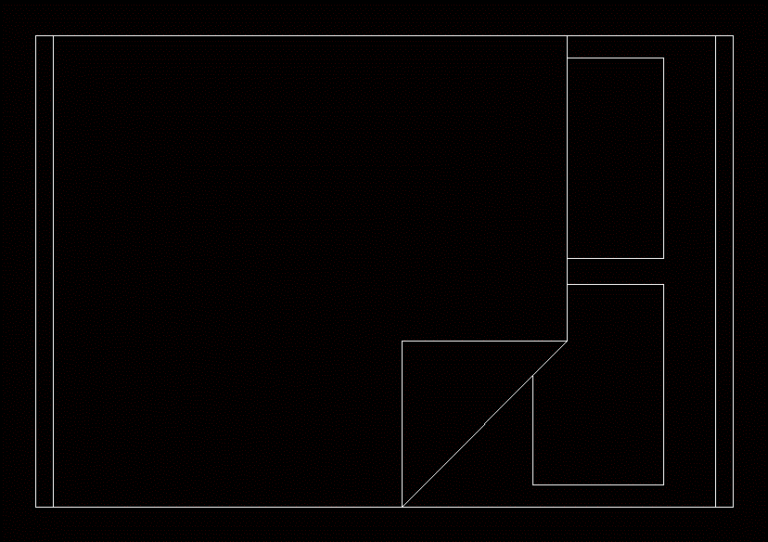
Double Bed DWG Detail for AutoCAD
Mark 10181 Drawings · Joined November 2016 Drawings by Mark 10181 Drawings double bed with details

Closet DWG Detail for AutoCAD
Mark 10181 Drawings · Joined November 2016 Drawings by Mark 10181 Drawings Closet with details