
Mark
Drawings by Mark
10181 Drawings
Tables In Plant DWG Block for AutoCAD
Mark 10181 Drawings · Joined November 2016 Drawings by Mark 10181 Drawings Room For Girl 3D SKP Model for SketchUp FREE Mark 10181 Drawings · Joined November 2016 Drawings by Mark 10181 Drawings Room for a pink colored girl; with wardrobe; Bookshelf; desk and bed. Free – Add to Cart Checkout Added to cart Cooking Set 3D […]

Shopping Cart DWG Block for AutoCAD
Mark 10181 Drawings · Joined November 2016 Drawings by Mark 10181 Drawings Supermarket trolley cad
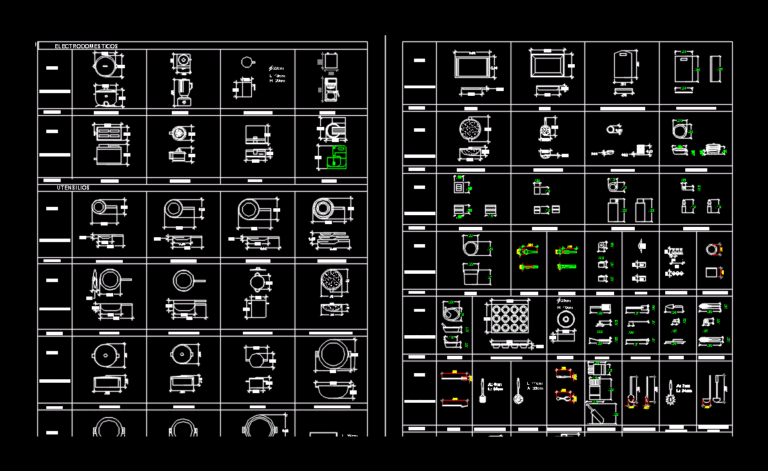
Country Kitchen DWG Block for AutoCAD
Mark 10181 Drawings · Joined November 2016 Drawings by Mark 10181 Drawings Inventory field kitchen; including appliances. Drawing labels, details, and other text information extracted from the CAD file (Translated […]

Table DWG Block for AutoCAD
Mark 10181 Drawings · Joined November 2016 Drawings by Mark 10181 Drawings Table

Dining Furniture DWG Block for AutoCAD
Mark 10181 Drawings · Joined November 2016 Drawings by Mark 10181 Drawings The dining room is one of the Most Important rooms in the house. It is a gathering place; […]

Hot Food Counter 3D DWG Model for AutoCAD
Mark 10181 Drawings · Joined November 2016 Drawings by Mark 10181 Drawings Bathroom block Maria in 3d

Paintings DWG Block for AutoCAD
Mark 10181 Drawings · Joined November 2016 Drawings by Mark 10181 Drawings Paints blocks that can be used for various purposes. Drawing labels, details, and other text information extracted from […]

Furniture 3D DWG Model for AutoCAD
Mark 10181 Drawings · Joined November 2016 Drawings by Mark 10181 Drawings FURNITURE FOR BEDROOM BASICS IN 3D; SURFACES IN autocade

Library Bedroom Furniture DWG Plan for AutoCAD
Mark 10181 Drawings · Joined November 2016 Drawings by Mark 10181 Drawings Different room furniture; beds in elevation and plan Drawing labels, details, and other text information extracted from the […]

Coffee 3D DWG Model for AutoCAD
Mark 10181 Drawings · Joined November 2016 Drawings by Mark 10181 Drawings Coffee machine in 3d

Details Mesamines Furnishings DWG Detail for AutoCAD
Mark 10181 Drawings · Joined November 2016 Drawings by Mark 10181 Drawings 5 MESAMINES DETAILED KITS. Details union and storefronts gear DESIGNED FOIL VIEWS; FOIL DETAILS. Drawing labels, details, and […]

Drum 5 X 13 3D DWG Model for AutoCAD
Mark 10181 Drawings · Joined November 2016 Drawings by Mark 10181 Drawings 3d mockup – solid modeling – textures Drawing labels, details, and other text information extracted from the CAD […]

Sillon 3D DWG Model for AutoCAD
Mark 10181 Drawings · Joined November 2016 Drawings by Mark 10181 Drawings 3d mockup – solid modeling – without textures

Library Kitchen Furniture DWG Block for AutoCAD
Mark 10181 Drawings · Joined November 2016 Drawings by Mark 10181 Drawings Various kitchen furniture; refrigerators; Bell; microwave; dishwasher; stove; oven. Drawing labels, details, and other text information extracted from […]

Details Mesadas14 DWG Detail for AutoCAD
Mark 10181 Drawings · Joined November 2016 Drawings by Mark 10181 Drawings full detail specifications counter anti – vibrating steel 316 for special equipment in laboratories. Detail mobile table with […]

School Furniture DWG Section for AutoCAD
Mark 10181 Drawings · Joined November 2016 Drawings by Mark 10181 Drawings SCHOOL FURNITURE – DEPLOYMENT OF FURNITURE – plants – sections – DETAILS Drawing labels, details, and other text […]