
Mark
Drawings by Mark
10181 Drawings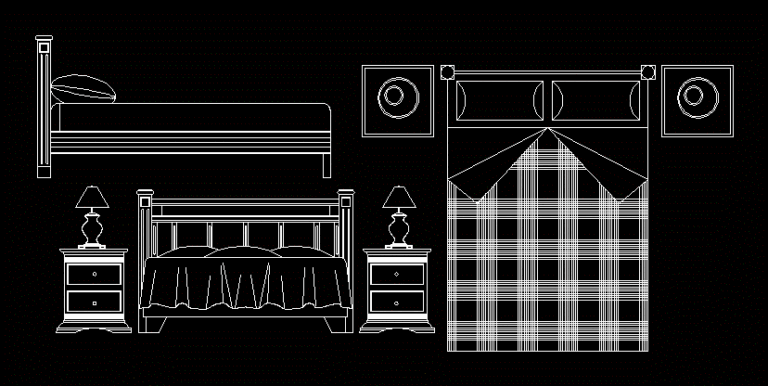
Double Bed 2D DWG Elevation for AutoCAD
Mark 10181 Drawings · Joined November 2016 Drawings by Mark 10181 Drawings Table Tennis 3D SKP Model for SketchUp FREE Mark 10181 Drawings · Joined November 2016 Drawings by Mark 10181 Drawings 3d mockup – Sketchup modeling – without textures Free – Add to Cart Checkout Added to cart Table 3D SKP Model for SketchUp FREE Mark […]
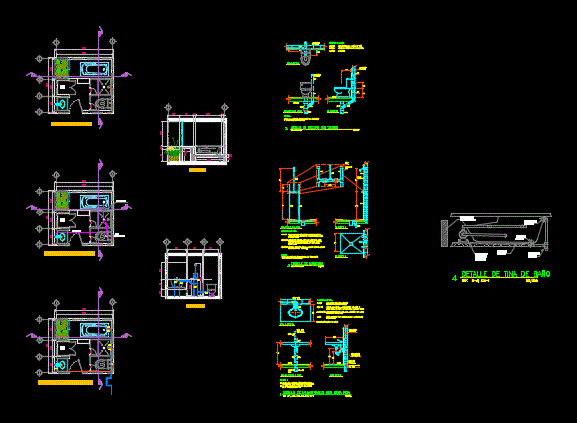
Complete Project Bathroom DWG Full Project for AutoCAD
Mark 10181 Drawings · Joined November 2016 Drawings by Mark 10181 Drawings It includes architectural plants; cuts; planes hydraulic facilities; health; Electric; cutting plane and finishes; and model names include […]

Shopping Cart 3D DWG Model for AutoCAD
Mark 10181 Drawings · Joined November 2016 Drawings by Mark 10181 Drawings Supermarket trolley drawn in autocad 3d

Desktop Computer 3D DWG Detail for AutoCAD
Mark 10181 Drawings · Joined November 2016 Drawings by Mark 10181 Drawings Computer flat screen; cpu with keyboard and mouse; with desk and drawers details and to place leaves and […]

Gazebo 3D DWG Model for AutoCAD
Mark 10181 Drawings · Joined November 2016 Drawings by Mark 10181 Drawings 1.9×1.9m medium gazebo

Mesa Wood 3D DWG Model for AutoCAD
Mark 10181 Drawings · Joined November 2016 Drawings by Mark 10181 Drawings WOODEN TABLE DESIGNED IN 3D

Table 3D DWG Model for AutoCAD
Mark 10181 Drawings · Joined November 2016 Drawings by Mark 10181 Drawings TABLE 3d

Dinning Room DWG Block for AutoCAD
Mark 10181 Drawings · Joined November 2016 Drawings by Mark 10181 Drawings DINING ROOM FLOOR WDG

Acoustic 2D DWG Block for AutoCAD
Mark 10181 Drawings · Joined November 2016 Drawings by Mark 10181 Drawings 2d drawing plant

Plastic Chair Child DWG Block for AutoCAD
Mark 10181 Drawings · Joined November 2016 Drawings by Mark 10181 Drawings Block a plastic chair for children Raw text data extracted from CAD file:

Washer Samsung Modwf20h5700ap DWG Block for AutoCAD
Mark 10181 Drawings · Joined November 2016 Drawings by Mark 10181 Drawings Mca washing machine. SAMSUNG; Mod WF20H5700AP.; Views on the ground; head on; Back and Profile.

Mabe Stove Ma07687ci1 DWG Block for AutoCAD
Mark 10181 Drawings · Joined November 2016 Drawings by Mark 10181 Drawings Mabe stove; Mod MA07687CI1.; Views on the ground; head on; Profile and Back; both Tempered Glass lid lifted […]

Kitchen And Apparel – Plan And Elevation DWG Plan for AutoCAD
Mark 10181 Drawings · Joined November 2016 Drawings by Mark 10181 Drawings Details of finishes; distribution and kitchen cabinets and laundry area in plan and elevation. Plan and elevation. Drawing […]
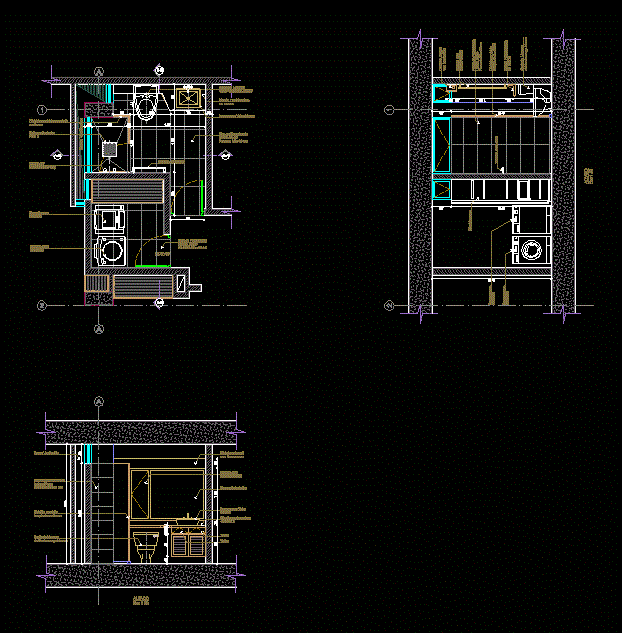
Bathroom – Laundry DWG Plan for AutoCAD
Mark 10181 Drawings · Joined November 2016 Drawings by Mark 10181 Drawings Clothes and bathing area; detail of finishes and furnishings in plan and elevation. Drawing labels, details, and other […]

Kitchen 3D DWG Model for AutoCAD
Mark 10181 Drawings · Joined November 2016 Drawings by Mark 10181 Drawings Kitchen furniture in 3D
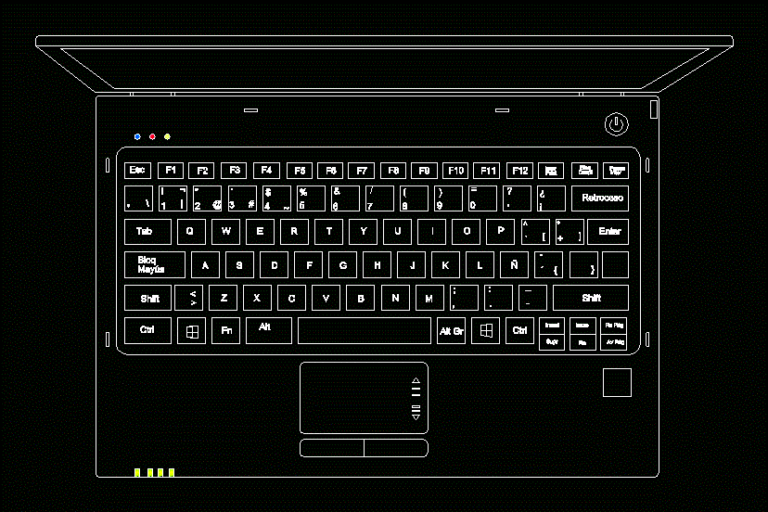
Laptop DWG Plan for AutoCAD
Mark 10181 Drawings · Joined November 2016 Drawings by Mark 10181 Drawings open laptop; plan view; full screen keyboard part Drawing labels, details, and other text information extracted from the […]