
Mark
Drawings by Mark
10181 Drawings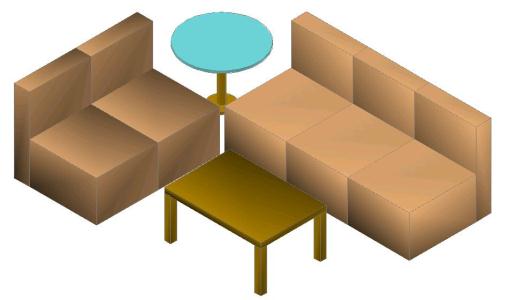
Living Room DWG Block for AutoCAD
Mark 10181 Drawings · Joined November 2016 Drawings by Mark 10181 Drawings Office Boxes 3D SKP Model for SketchUp PREMIUM$3.87 Mark 10181 Drawings · Joined November 2016 Drawings by Mark 10181 Drawings 3d mockup – Sketchup modeling – textures or $3.87 – Add to Cart Checkout Added to cart Madeira Poltrona 3D SKP Model for SketchUp FREE […]

Pallet 3D DWG Model for AutoCAD
Mark 10181 Drawings · Joined November 2016 Drawings by Mark 10181 Drawings 3d mockup – solid modeling – without textures

Ba?Os Detalles DWG Block for AutoCAD
Mark 10181 Drawings · Joined November 2016 Drawings by Mark 10181 Drawings Contiene detalles de instalaciones hidro – sanitarias para todos los muebles de ba?o; con cortes y alzados; cotas […]

Office Furniture 2D DWG Block for AutoCAD
Mark 10181 Drawings · Joined November 2016 Drawings by Mark 10181 Drawings Computer furniture; desk; printer – Drawing 2d floor

Magnifier 3D DWG Model for AutoCAD
Mark 10181 Drawings · Joined November 2016 Drawings by Mark 10181 Drawings Magnifying glass

Refrigerated Module DWG Block for AutoCAD
Mark 10181 Drawings · Joined November 2016 Drawings by Mark 10181 Drawings Outside plated cooled module fornicate to store food and beverages. Raw text data extracted from CAD file:

Sofa 3D DWG Model for AutoCAD
Mark 10181 Drawings · Joined November 2016 Drawings by Mark 10181 Drawings Couch
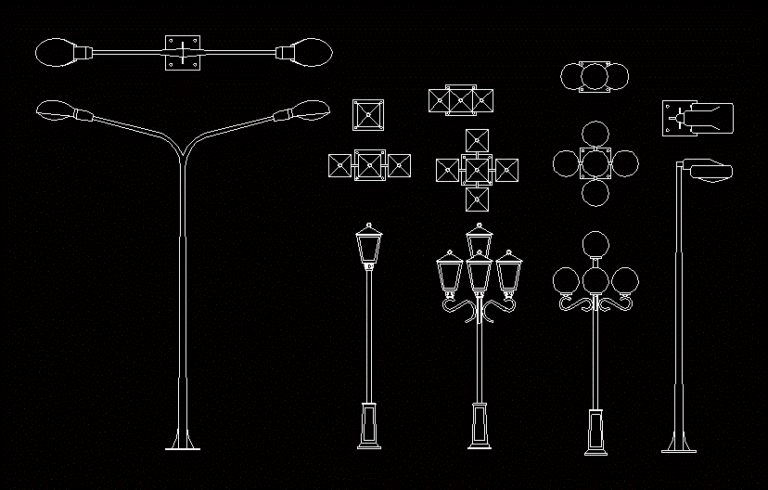
Lanterns DWG Plan for AutoCAD
Mark 10181 Drawings · Joined November 2016 Drawings by Mark 10181 Drawings street furniture (lights) plan and elevation

Office Furniture 2D DWG Block for AutoCAD
Mark 10181 Drawings · Joined November 2016 Drawings by Mark 10181 Drawings Office furniture 2D Blocks – Blocks Cad Drawing labels, details, and other text information extracted from the CAD […]

Dining 2D DWG Elevation for AutoCAD
Mark 10181 Drawings · Joined November 2016 Drawings by Mark 10181 Drawings Drawing plant – elevation 2d

Tv Curve DWG Model for AutoCAD
Mark 10181 Drawings · Joined November 2016 Drawings by Mark 10181 Drawings TV curve with two basic materials; metal and screen. Modeled catalog Raw text data extracted from CAD file:

Desktop Archivador 3D DWG Model for AutoCAD
Mark 10181 Drawings · Joined November 2016 Drawings by Mark 10181 Drawings 3d mockup – solid modeling – without textures

Luxury Table DWG Block for AutoCAD
Mark 10181 Drawings · Joined November 2016 Drawings by Mark 10181 Drawings Table with modern chairs set according catalog

Telescope 1: 1 2D DWG Plan for AutoCAD
Mark 10181 Drawings · Joined November 2016 Drawings by Mark 10181 Drawings 2d drawing – plan and view

Ropero 3D DWG Model for AutoCAD
Mark 10181 Drawings · Joined November 2016 Drawings by Mark 10181 Drawings 3d mockup – solid modeling – without textures

School Furniture DWG Detail for AutoCAD
Mark 10181 Drawings · Joined November 2016 Drawings by Mark 10181 Drawings Below plane details education chairs details shown; desk and botiquin as specified by the standard; with their respective […]