
Mark
Drawings by Mark
10181 Drawings
Stand Circulate 3D DWG Model for AutoCAD
Mark 10181 Drawings · Joined November 2016 Drawings by Mark 10181 Drawings Work Table 3D SKP Model for SketchUp FREE Mark 10181 Drawings · Joined November 2016 Drawings by Mark 10181 Drawings Minimalist office table Free – Add to Cart Checkout Added to cart Office 3D SKP Detail for SketchUp FREE Mark 10181 Drawings · Joined November […]

Stand 3D DWG Model for AutoCAD
Mark 10181 Drawings · Joined November 2016 Drawings by Mark 10181 Drawings 3d Stand – Applied Materials Drawing labels, details, and other text information extracted from the CAD file: blue […]

Placard DWG Detail for AutoCAD
Mark 10181 Drawings · Joined November 2016 Drawings by Mark 10181 Drawings Plane of furniture and isometric view.Detail of drawers assemble and screws type spack Drawing labels, details, and other […]

Games For Children 3D DWG Model for AutoCAD
Mark 10181 Drawings · Joined November 2016 Drawings by Mark 10181 Drawings Games for children – Model 3d Raw text data extracted from CAD file:

Equipment Samples For Kitchen DWG Block for AutoCAD
Mark 10181 Drawings · Joined November 2016 Drawings by Mark 10181 Drawings Samples of equipment for kitchen – Stoves – Refrigerators – Ovens – Portable stoves

Laundry 3D DWG Model for AutoCAD
Mark 10181 Drawings · Joined November 2016 Drawings by Mark 10181 Drawings Laundry – Flagstone – Model 3D

Sanitariums – Detail Constructive And Of Finishes DWG Detail for AutoCAD
Mark 10181 Drawings · Joined November 2016 Drawings by Mark 10181 Drawings Detail constructive and of finishes for sanitariums of a hospital center Drawing labels, details, and other text information […]
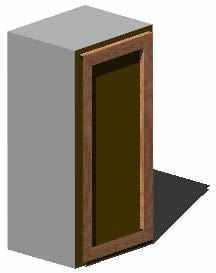
On Stipend – Modulate 3D DWG Model for AutoCAD
Mark 10181 Drawings · Joined November 2016 Drawings by Mark 10181 Drawings On stipend – Modulate 40cm. 3d – Applied materials Drawing labels, details, and other text information extracted from […]

Over Stipend – Modulate 3D DWG Model for AutoCAD
Mark 10181 Drawings · Joined November 2016 Drawings by Mark 10181 Drawings Over stipend – Modulate 3D 30 cm – Applied materials Drawing labels, details, and other text information extracted […]

On Stipend – Modulo 3D DWG Model for AutoCAD
Mark 10181 Drawings · Joined November 2016 Drawings by Mark 10181 Drawings On stipend – Modulo 70cm. 3d – Applied materials Drawing labels, details, and other text information extracted from […]

Over Stipend – Square DWG Block for AutoCAD
Mark 10181 Drawings · Joined November 2016 Drawings by Mark 10181 Drawings Over stipend – Square – Applied materials Drawing labels, details, and other text information extracted from the CAD […]

On Stipend – Modulo 3D DWG Model for AutoCAD
Mark 10181 Drawings · Joined November 2016 Drawings by Mark 10181 Drawings On stipend – Modulo 90 cm – 3d- Applied materials Drawing labels, details, and other text information extracted […]

Over Stipend – Square 3D DWG Model for AutoCAD
Mark 10181 Drawings · Joined November 2016 Drawings by Mark 10181 Drawings Over stipend – In square – Model 3d – Applied materials Drawing labels, details, and other text information […]

Bathroom And Kitchen From A Bar DWG Section for AutoCAD
Mark 10181 Drawings · Joined November 2016 Drawings by Mark 10181 Drawings Bathroom and kitchen from a bar – Plant – Views and sections Drawing labels, details, and other text […]

Desks – Universal Components – DWG Block for AutoCAD
Mark 10181 Drawings · Joined November 2016 Drawings by Mark 10181 Drawings Desks – Universal components – Veneered in wood – Upper view Drawing labels, details, and other text information […]

Desks – Universal Components DWG Block for AutoCAD
Mark 10181 Drawings · Joined November 2016 Drawings by Mark 10181 Drawings Desks – Universal components – Upper view Drawing labels, details, and other text information extracted from the CAD […]