
Mark
Drawings by Mark
10181 Drawings
Passes Plates DWG Block for AutoCAD
Mark 10181 Drawings · Joined November 2016 Drawings by Mark 10181 Drawings Chair Modeling 3D MAX Model for 3D Studio Max FREE Mark 10181 Drawings · Joined November 2016 Drawings by Mark 10181 Drawings This is organic chair . Free – Add to Cart Checkout Added to cart Armchair 3D SKP Model for SketchUp FREE Mark 10181 […]

Kitchen Equipment DWG Block for AutoCAD
Mark 10181 Drawings · Joined November 2016 Drawings by Mark 10181 Drawings Kitchen equipment – Extractor – Whole view Drawing labels, details, and other text information extracted from the CAD […]

Lavaneta Design DWG Block for AutoCAD
Mark 10181 Drawings · Joined November 2016 Drawings by Mark 10181 Drawings Piece of furniture under washbasin – Upper view Drawing labels, details, and other text information extracted from the […]
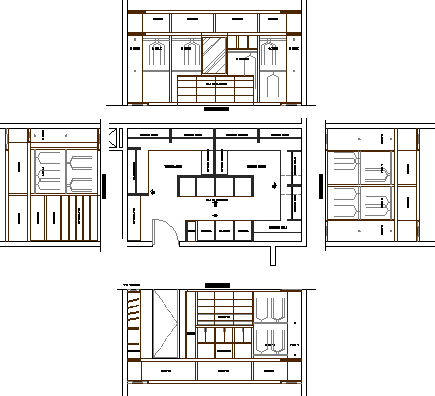
Design Of Wardrobe DWG Elevation for AutoCAD
Mark 10181 Drawings · Joined November 2016 Drawings by Mark 10181 Drawings Wardrobe – Plant and elevation Drawing labels, details, and other text information extracted from the CAD file (Translated […]
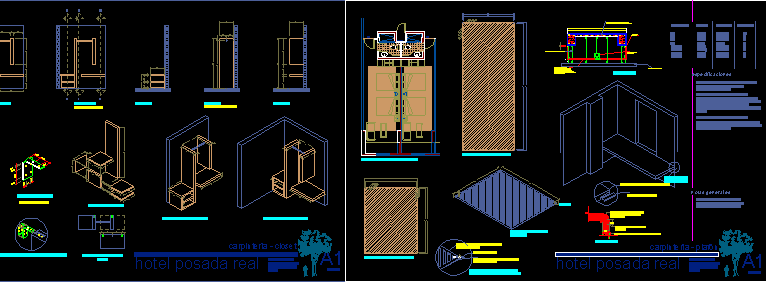
Closet For Hotel DWG Section for AutoCAD
Mark 10181 Drawings · Joined November 2016 Drawings by Mark 10181 Drawings Wooden closet for square in hotel – Plants – Sections – Details Drawing labels, details, and other text […]

Bar From Bar DWG Section for AutoCAD
Mark 10181 Drawings · Joined November 2016 Drawings by Mark 10181 Drawings Detail of bar constructed with bricks and wood – Plant – Section Drawing labels, details, and other text […]
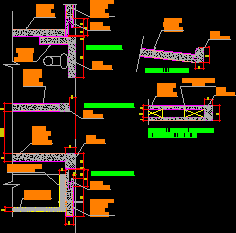
Closet Detail DWG Section for AutoCAD
Mark 10181 Drawings · Joined November 2016 Drawings by Mark 10181 Drawings Drawers and shelves form closet – Sections Drawing labels, details, and other text information extracted from the CAD […]

Dining Room 6 Persons DWG Block for AutoCAD
Mark 10181 Drawings · Joined November 2016 Drawings by Mark 10181 Drawings Dining room 6 persons – Table with chairs – Kitchen furniture – Bench Drawing labels, details, and other […]

Mixed Closet DWG Section for AutoCAD
Mark 10181 Drawings · Joined November 2016 Drawings by Mark 10181 Drawings Closet – Plant – Sections – Drawing labels, details, and other text information extracted from the CAD file […]
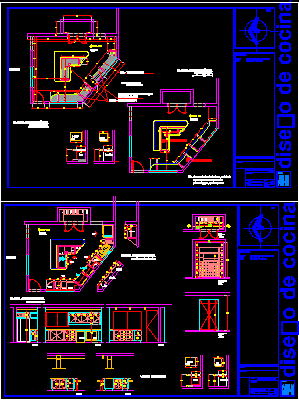
Design Of Kitchen With Mechanics Guides DWG Section for AutoCAD
Mark 10181 Drawings · Joined November 2016 Drawings by Mark 10181 Drawings Design of kitchen with mechanics guides – Plants – Sections – Details Drawing labels, details, and other text […]

Design Of Kitchen 3D DWG Model for AutoCAD
Mark 10181 Drawings · Joined November 2016 Drawings by Mark 10181 Drawings Design and confectioners’distribution with views 3D Drawing labels, details, and other text information extracted from the CAD file […]

Jacuzzi 3D DWG Model for AutoCAD
Mark 10181 Drawings · Joined November 2016 Drawings by Mark 10181 Drawings Jacuzzi Design in 3d Raw text data extracted from CAD file:

Cross With Base To Hold 3D DWG Model for AutoCAD
Mark 10181 Drawings · Joined November 2016 Drawings by Mark 10181 Drawings Cross with bse to hold Drawing labels, details, and other text information extracted from the CAD file: blue […]

Detail Bathroom In Plant DWG Detail for AutoCAD
Mark 10181 Drawings · Joined November 2016 Drawings by Mark 10181 Drawings Detail constructive and of design of a bathroom – plant Drawing labels, details, and other text information extracted […]

Equipment Of Children Projects DWG Full Project for AutoCAD
Mark 10181 Drawings · Joined November 2016 Drawings by Mark 10181 Drawings Projects for children and Equipment of kinder gardens

Games Of Nets DWG Block for AutoCAD
Mark 10181 Drawings · Joined November 2016 Drawings by Mark 10181 Drawings Games of nets for children