
Mark
Drawings by Mark
10181 Drawings
Blocks Of Bakery Tools DWG Block for AutoCAD
Mark 10181 Drawings · Joined November 2016 Drawings by Mark 10181 Drawings Refrigerator And Kitchen 3D SKP Model for SketchUp FREE Mark 10181 Drawings · Joined November 2016 Drawings by Mark 10181 Drawings 3d mockup – Sketchup modeling – textures Free – Add to Cart Checkout Added to cart Campana – Exhaust Fan 3D SKP Model for […]

Stand For Children 3D DWG Model for AutoCAD
Mark 10181 Drawings · Joined November 2016 Drawings by Mark 10181 Drawings Model in 3d – Applied materials Drawing labels, details, and other text information extracted from the CAD file: […]
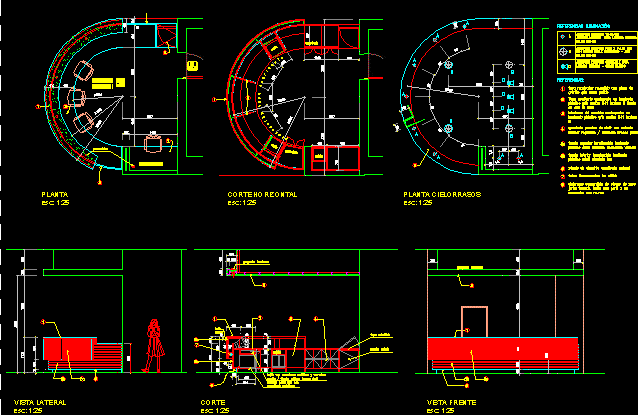
Circular Counter DWG Section for AutoCAD
Mark 10181 Drawings · Joined November 2016 Drawings by Mark 10181 Drawings Reception in public building of health – Plants – Sections – Details Drawing labels, details, and other text […]

Kitchen From 5 Stars Hotel DWG Block for AutoCAD
Mark 10181 Drawings · Joined November 2016 Drawings by Mark 10181 Drawings Equipment for super kitchen Drawing labels, details, and other text information extracted from the CAD file (Translated from […]

Equipment Of Kitchen DWG Section for AutoCAD
Mark 10181 Drawings · Joined November 2016 Drawings by Mark 10181 Drawings Section of kitchen furniture – Under and over stipends – Equipment Drawing labels, details, and other text information […]

Shelves Odl Furniture 3D DWG Model for AutoCAD
Mark 10181 Drawings · Joined November 2016 Drawings by Mark 10181 Drawings Applied materials Drawing labels, details, and other text information extracted from the CAD file: revit material def, wood […]

Table Nest 3D DWG Model for AutoCAD
Mark 10181 Drawings · Joined November 2016 Drawings by Mark 10181 Drawings Applied materials Drawing labels, details, and other text information extracted from the CAD file: wood inlay – a, […]

Faucet Of Beer DWG Block for AutoCAD
Mark 10181 Drawings · Joined November 2016 Drawings by Mark 10181 Drawings Faucet of beer from bars of bar – View

Astrolabe 3D DWG Model for AutoCAD
Mark 10181 Drawings · Joined November 2016 Drawings by Mark 10181 Drawings Model in 3d Drawing labels, details, and other text information extracted from the CAD file (Translated from Croatian): […]

Racks Project And Metal Shelves Collapsible DWG Full Project for AutoCAD
Mark 10181 Drawings · Joined November 2016 Drawings by Mark 10181 Drawings Racks project with metal shelves collapsible and corridors circulation Drawing labels, details, and other text information extracted from […]

Shelves – Billy Ikea 3D DWG Model for AutoCAD
Mark 10181 Drawings · Joined November 2016 Drawings by Mark 10181 Drawings Shelves Billy Ikea – Enclosed measures – Model 3D Drawing labels, details, and other text information extracted from […]
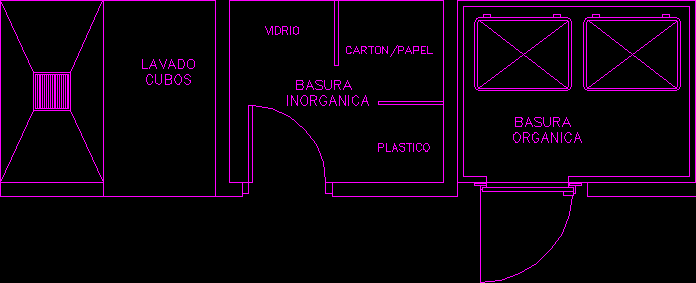
Industrial Kitchen 2D DWG Block for AutoCAD
Mark 10181 Drawings · Joined November 2016 Drawings by Mark 10181 Drawings Rubbish dump-2D – Plant Drawing labels, details, and other text information extracted from the CAD file (Translated from […]

Equipment Of Industrial Kitchen DWG Block for AutoCAD
Mark 10181 Drawings · Joined November 2016 Drawings by Mark 10181 Drawings Sink ;cube of garbage ;dish washer;ice manufacture ;cold cut cutter ;etc

Equipment Of Industrial Kitchen DWG Block for AutoCAD
Mark 10181 Drawings · Joined November 2016 Drawings by Mark 10181 Drawings Equipment of industrial kitchen complete

Professional Kitchen 2D DWG Block for AutoCAD
Mark 10181 Drawings · Joined November 2016 Drawings by Mark 10181 Drawings Laundry of dishes – 2D – Plant Raw text data extracted from CAD file:

Industrial Kitchen DWG Block for AutoCAD
Mark 10181 Drawings · Joined November 2016 Drawings by Mark 10181 Drawings Equipment – Views Drawing labels, details, and other text information extracted from the CAD file: wall only, combustible […]