
Mark
Drawings by Mark
10181 Drawings
Stand For Exposquare 2 DWG Block for AutoCAD
Mark 10181 Drawings · Joined November 2016 Drawings by Mark 10181 Drawings Bookcase 3D SKP Model for SketchUp FREE Mark 10181 Drawings · Joined November 2016 Drawings by Mark 10181 Drawings 3d Librero Free – Add to Cart Checkout Added to cart School Board 3D SKP Model for SketchUp FREE Mark 10181 Drawings · Joined November 2016 […]
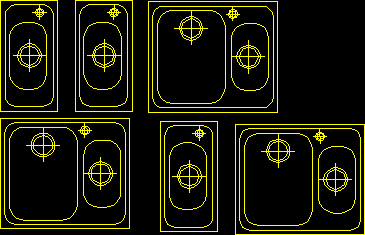
Laundrys DWG Block for AutoCAD
Mark 10181 Drawings · Joined November 2016 Drawings by Mark 10181 Drawings Laundry one bats – Group in plant

Kitchen 3D DWG Model for AutoCAD
Mark 10181 Drawings · Joined November 2016 Drawings by Mark 10181 Drawings Equipment for kitchen in 3d

Metallic Bank 3D DWG Model for AutoCAD
Mark 10181 Drawings · Joined November 2016 Drawings by Mark 10181 Drawings Applied materials Drawing labels, details, and other text information extracted from the CAD file: chrome victorian, red matte […]

Fabric Sofa Set 3D DWG Model for AutoCAD
Mark 10181 Drawings · Joined November 2016 Drawings by Mark 10181 Drawings A rendered 3d model of fabric sofa set. This model has 1 single seat, double seat and triple […]

Design Lamps 3D DWG Model for AutoCAD
Mark 10181 Drawings · Joined November 2016 Drawings by Mark 10181 Drawings Classics lamps

Furniture Fixed Tv DWG Section for AutoCAD
Mark 10181 Drawings · Joined November 2016 Drawings by Mark 10181 Drawings Plants – Sections – Details Drawing labels, details, and other text information extracted from the CAD file (Translated […]

Screen 1 DWG Block for AutoCAD
Mark 10181 Drawings · Joined November 2016 Drawings by Mark 10181 Drawings Screen in wood for restaurant Drawing labels, details, and other text information extracted from the CAD file: —, […]

Furniture Living Room DWG Block for AutoCAD
Mark 10181 Drawings · Joined November 2016 Drawings by Mark 10181 Drawings Tipical furniture years 1930 in Santa Cruz – One armchair for three persons and single armchairs ;one central […]

Central Table DWG Block for AutoCAD
Mark 10181 Drawings · Joined November 2016 Drawings by Mark 10181 Drawings Table with metal supports and wood Drawing labels, details, and other text information extracted from the CAD file: […]

Detail Of Kitchen Complete DWG Detail for AutoCAD
Mark 10181 Drawings · Joined November 2016 Drawings by Mark 10181 Drawings Kitchen details – in 2 types of departments Drawing labels, details, and other text information extracted from the […]

Counter Of Reception 3D DWG Model for AutoCAD
Mark 10181 Drawings · Joined November 2016 Drawings by Mark 10181 Drawings Counter of reception with applied materials Drawing labels, details, and other text information extracted from the CAD file: […]

Accessories For Bathroom DWG Detail for AutoCAD
Mark 10181 Drawings · Joined November 2016 Drawings by Mark 10181 Drawings Detail of accessories for bathroom

Watering-Can DWG Block for AutoCAD
Mark 10181 Drawings · Joined November 2016 Drawings by Mark 10181 Drawings Watering-can

Express Table DWG Block for AutoCAD
Mark 10181 Drawings · Joined November 2016 Drawings by Mark 10181 Drawings Upper view

Seat For Livilng Room DWG Block for AutoCAD
Mark 10181 Drawings · Joined November 2016 Drawings by Mark 10181 Drawings Seat in glass fiber