
Mark
Drawings by Mark
10181 Drawings
Bed 3D DWG Model for AutoCAD
Mark 10181 Drawings · Joined November 2016 Drawings by Mark 10181 Drawings Kitchen 3D SKP Detail for SketchUp FREE Mark 10181 Drawings · Joined November 2016 Drawings by Mark 10181 Drawings Detail distribution of furniture in a modern kitchen Free – Add to Cart Checkout Added to cart Furniture 3D SKP Model for SketchUp FREE Mark 10181 […]
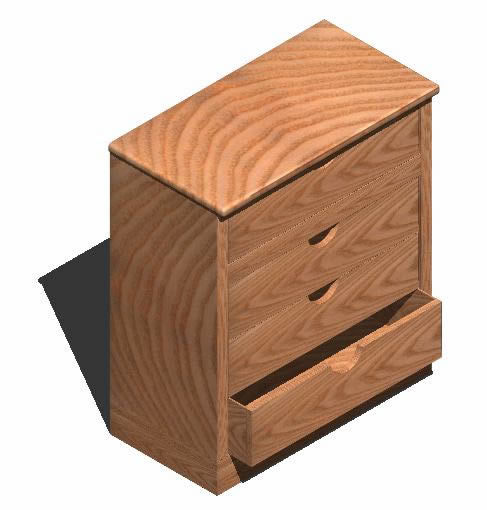
Cabinet 3D DWG Model for AutoCAD
Mark 10181 Drawings · Joined November 2016 Drawings by Mark 10181 Drawings 3d Cabinet – Applied Materials Drawing labels, details, and other text information extracted from the CAD file: wood […]

Copier DWG Block for AutoCAD
Mark 10181 Drawings · Joined November 2016 Drawings by Mark 10181 Drawings Copier – Top View

Web Camera 3D DWG Model for AutoCAD
Mark 10181 Drawings · Joined November 2016 Drawings by Mark 10181 Drawings 3d Web Camera
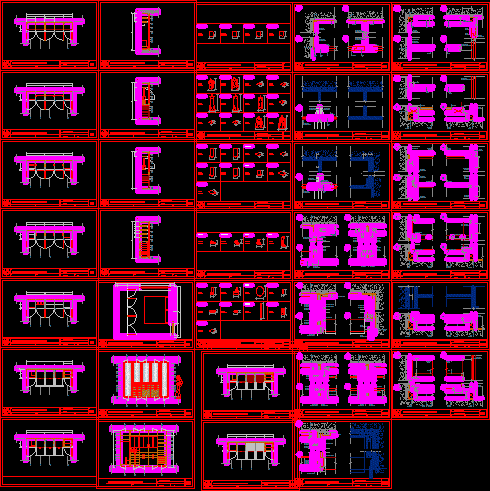
Wood Closet Project DWG Full Project for AutoCAD
Mark 10181 Drawings · Joined November 2016 Drawings by Mark 10181 Drawings Wood Closet Project – Five Doors – Plants – Sections – Elevations Drawing labels, details, and other text […]

Chess 3D DWG Model for AutoCAD
Mark 10181 Drawings · Joined November 2016 Drawings by Mark 10181 Drawings 3d Chess – Applied Materials Drawing labels, details, and other text information extracted from the CAD file: beige […]

Kitchen 3D DWG Model for AutoCAD
Mark 10181 Drawings · Joined November 2016 Drawings by Mark 10181 Drawings 3d Kitchen Drawing labels, details, and other text information extracted from the CAD file: cristal, white plastic, gray […]

Bottles DWG Block for AutoCAD
Mark 10181 Drawings · Joined November 2016 Drawings by Mark 10181 Drawings Bottles – Views
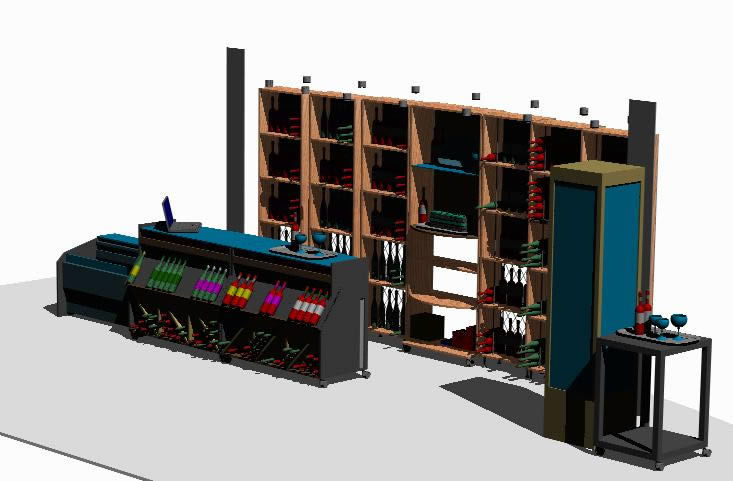
Stand – Vinotheque 3D DWG Model for AutoCAD
Mark 10181 Drawings · Joined November 2016 Drawings by Mark 10181 Drawings 3d Stand – Vinotheque

Office Desks 3D DWG Model for AutoCAD
Mark 10181 Drawings · Joined November 2016 Drawings by Mark 10181 Drawings 3d Office Desks – Applied Materials Drawing labels, details, and other text information extracted from the CAD file: […]

Wardrobe 3D DWG Model for AutoCAD
Mark 10181 Drawings · Joined November 2016 Drawings by Mark 10181 Drawings 3d Wardrobe – Applied Materials Drawing labels, details, and other text information extracted from the CAD file: ladrillo, […]

Kitchen 3D DWG Model for AutoCAD
Mark 10181 Drawings · Joined November 2016 Drawings by Mark 10181 Drawings 3d Kitchen – Applied Materials Drawing labels, details, and other text information extracted from the CAD file: chrome […]

Placard Details DWG Detail for AutoCAD
Mark 10181 Drawings · Joined November 2016 Drawings by Mark 10181 Drawings Placard Details Drawing labels, details, and other text information extracted from the CAD file (Translated from Spanish): floor, […]

Cabinet 3D DWG Model for AutoCAD
Mark 10181 Drawings · Joined November 2016 Drawings by Mark 10181 Drawings 3d Cabinet – Drawing labels, details, and other text information extracted from the CAD file: black plastic Raw […]
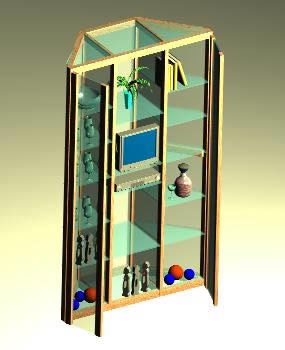
Cabinets 3D DWG Model for AutoCAD
Mark 10181 Drawings · Joined November 2016 Drawings by Mark 10181 Drawings 3d Cabinets – Applied Materials Drawing labels, details, and other text information extracted from the CAD file (Translated […]

Bench Details DWG Detail for AutoCAD
Mark 10181 Drawings · Joined November 2016 Drawings by Mark 10181 Drawings Bench Details – Wood – PVC Conduit Drawing labels, details, and other text information extracted from the CAD […]