
Mark
Drawings by Mark
10181 Drawings
Rack 3D DWG Model for AutoCAD
Mark 10181 Drawings · Joined November 2016 Drawings by Mark 10181 Drawings Fan 3D SKP Model for SketchUp FREE Mark 10181 Drawings · Joined November 2016 Drawings by Mark 10181 Drawings 3d mockup – Sketchup modeling – textures Free – Add to Cart Checkout Added to cart Sewing Machine 3D SKP Model for SketchUp FREE Mark 10181 […]
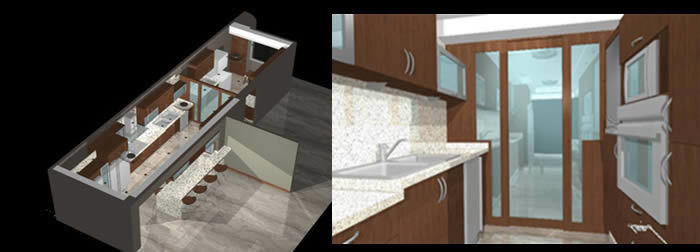
Kitchen 3D DWG Model for AutoCAD
Mark 10181 Drawings · Joined November 2016 Drawings by Mark 10181 Drawings 3d Kitchen = Applied Materials Drawing labels, details, and other text information extracted from the CAD file (Translated […]

Dining-Room – 3D DWG Model for AutoCAD
Mark 10181 Drawings · Joined November 2016 Drawings by Mark 10181 Drawings Dining-Room – 3d
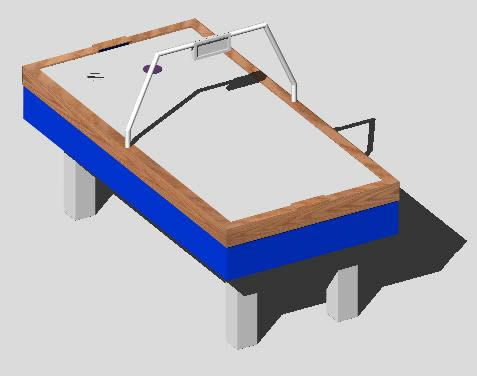
Aero Hockey 3D DWG Model for AutoCAD
Mark 10181 Drawings · Joined November 2016 Drawings by Mark 10181 Drawings 3d Aero Hockey Drawing labels, details, and other text information extracted from the CAD file: dsad, white plastic, […]
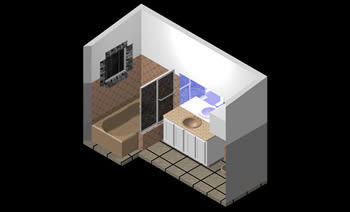
Batroom Project 3D DWG Full Project for AutoCAD
Mark 10181 Drawings · Joined November 2016 Drawings by Mark 10181 Drawings 3d Batroom Project – Applied Materials Drawing labels, details, and other text information extracted from the CAD file: […]
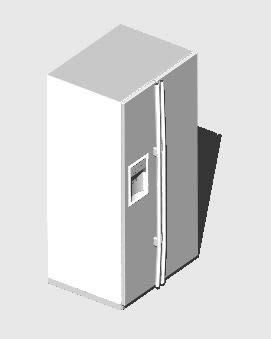
Refrigerator 3D DWG Model for AutoCAD
Mark 10181 Drawings · Joined November 2016 Drawings by Mark 10181 Drawings 3d Refrigerator – Applied Materials Drawing labels, details, and other text information extracted from the CAD file (Translated […]
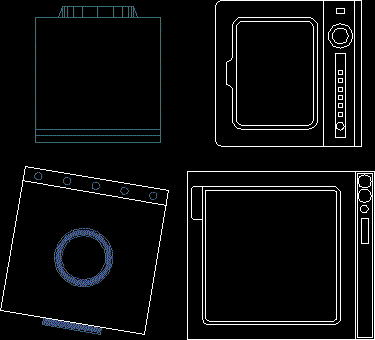
Washing Machine DWG Block for AutoCAD
Mark 10181 Drawings · Joined November 2016 Drawings by Mark 10181 Drawings Washing Machine – Views
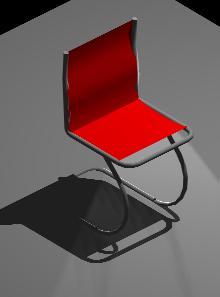
Chair 3D DWG Model for AutoCAD
Mark 10181 Drawings · Joined November 2016 Drawings by Mark 10181 Drawings Applied materials Raw text data extracted from CAD file:

Bedroom Furniture 2D DWG Block for AutoCAD
Mark 10181 Drawings · Joined November 2016 Drawings by Mark 10181 Drawings 2D bedroom furniture Drawing labels, details, and other text information extracted from the CAD file (Translated from Spanish): […]
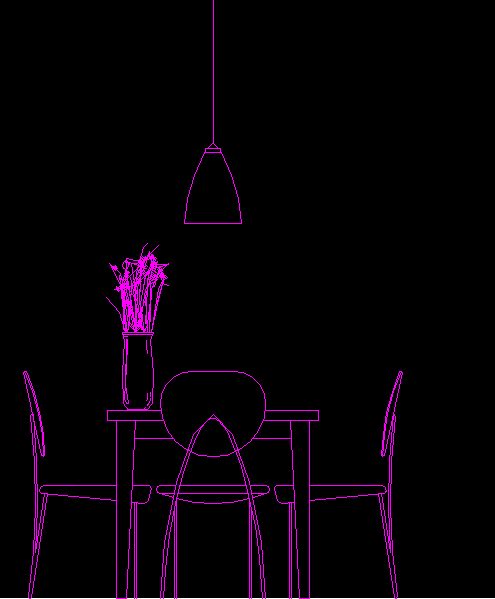
Dining Table DWG Elevation for AutoCAD
Mark 10181 Drawings · Joined November 2016 Drawings by Mark 10181 Drawings Dining table in elevation

Kitchen DWG Elevation for AutoCAD
Mark 10181 Drawings · Joined November 2016 Drawings by Mark 10181 Drawings Kitchen layout in elevation
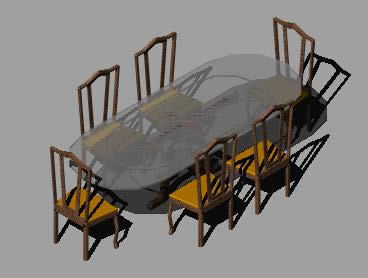
Dining-Room 3D DWG Model for AutoCAD
Mark 10181 Drawings · Joined November 2016 Drawings by Mark 10181 Drawings 3d Dining-Room – Applied Materials Drawing labels, details, and other text information extracted from the CAD file: glass, […]

Eames Herman Mille Chair 3D DWG Model for AutoCAD
Mark 10181 Drawings · Joined November 2016 Drawings by Mark 10181 Drawings 3d Eames Herman Mille Chair – Applied Materials Drawing labels, details, and other text information extracted from the […]

Notebook 3D DWG Model for AutoCAD
Mark 10181 Drawings · Joined November 2016 Drawings by Mark 10181 Drawings 3d Notebook – Applied Materials Raw text data extracted from CAD file:

Living Room DWG Block for AutoCAD
Mark 10181 Drawings · Joined November 2016 Drawings by Mark 10181 Drawings Living room layout with people sitting on sofas

Dining-Room 3D DWG Model for AutoCAD
Mark 10181 Drawings · Joined November 2016 Drawings by Mark 10181 Drawings 3d Dining-Room Drawing labels, details, and other text information extracted from the CAD file: weqew, wood – white […]