
Mark
Drawings by Mark
10181 Drawings
Metalic Bleachers – Details DWG Detail for AutoCAD
Mark 10181 Drawings · Joined November 2016 Drawings by Mark 10181 Drawings Bed 3D SKP Model for SketchUp FREE Mark 10181 Drawings · Joined November 2016 Drawings by Mark 10181 Drawings 3d mockup – Sketchup modeling – textures Free – Add to Cart Checkout Added to cart Chair 3D SKP Model for SketchUp FREE Mark 10181 Drawings […]

Desk 3D DWG Model for AutoCAD
Mark 10181 Drawings · Joined November 2016 Drawings by Mark 10181 Drawings 3d Desk Raw text data extracted from CAD file:

Armchair 3D DWG Model for AutoCAD
Mark 10181 Drawings · Joined November 2016 Drawings by Mark 10181 Drawings 3d Armchair Raw text data extracted from CAD file:

Sofa 3D DWG Model for AutoCAD
Mark 10181 Drawings · Joined November 2016 Drawings by Mark 10181 Drawings 3d Sofa – Modular room

Ironing Bureau – Plant DWG Block for AutoCAD
Mark 10181 Drawings · Joined November 2016 Drawings by Mark 10181 Drawings Ironing Bureau – Plant

Dining Room 3D DWG Model for AutoCAD
Mark 10181 Drawings · Joined November 2016 Drawings by Mark 10181 Drawings 3d Dining room – Applied Materials Drawing labels, details, and other text information extracted from the CAD file: […]

Small Table 3D DWG Model for AutoCAD
Mark 10181 Drawings · Joined November 2016 Drawings by Mark 10181 Drawings 3d Small Table – Wood – Applied Materials Drawing labels, details, and other text information extracted from the […]

Washing Basins DWG Block for AutoCAD
Mark 10181 Drawings · Joined November 2016 Drawings by Mark 10181 Drawings Washing basins – top Views Raw text data extracted from CAD file:

Kitchen Project DWG Full Project for AutoCAD
Mark 10181 Drawings · Joined November 2016 Drawings by Mark 10181 Drawings Kitchen Project – plants – Sections – Details Drawing labels, details, and other text information extracted from the […]

Tray 3D DWG Model for AutoCAD
Mark 10181 Drawings · Joined November 2016 Drawings by Mark 10181 Drawings 3d Tray Drawing labels, details, and other text information extracted from the CAD file: chrome gifmap Raw text […]
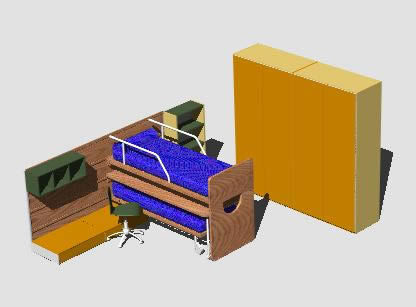
Desk 3D DWG Model for AutoCAD
Mark 10181 Drawings · Joined November 2016 Drawings by Mark 10181 Drawings 3d Desk – Applied Materials Drawing labels, details, and other text information extracted from the CAD file: centimetri, […]
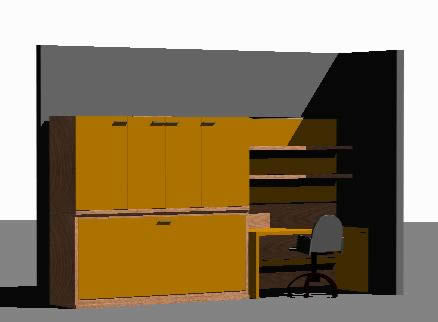
Desk 3D DWG Model for AutoCAD
Mark 10181 Drawings · Joined November 2016 Drawings by Mark 10181 Drawings 3d Desk – Applied Materials Drawing labels, details, and other text information extracted from the CAD file: dsa, […]

Kitchen 3D DWG Model for AutoCAD
Mark 10181 Drawings · Joined November 2016 Drawings by Mark 10181 Drawings 3d Kitchen – Plants Drawing labels, details, and other text information extracted from the CAD file (Translated from […]

Football Table DWG Block for AutoCAD
Mark 10181 Drawings · Joined November 2016 Drawings by Mark 10181 Drawings Football table – Top view Drawing labels, details, and other text information extracted from the CAD file: room, […]

Kitchen Details DWG Section for AutoCAD
Mark 10181 Drawings · Joined November 2016 Drawings by Mark 10181 Drawings Kitchen Details – Plants – Sections – Elevations Raw text data extracted from CAD file:
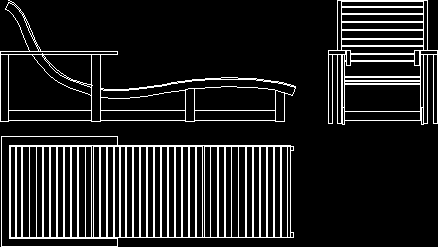
Chair 3D DWG Model for AutoCAD
Mark 10181 Drawings · Joined November 2016 Drawings by Mark 10181 Drawings 3d Chair – Views