
Mark
Drawings by Mark
10181 Drawings
Plastic Container – Views DWG Block for AutoCAD
Mark 10181 Drawings · Joined November 2016 Drawings by Mark 10181 Drawings Supermarket Cash Register 3D RVT Model for Revit PREMIUM$3.87 Mark 10181 Drawings · Joined November 2016 Drawings by Mark 10181 Drawings 3d mockup – modeled in Revit – Textureless or $3.87 – Add to Cart Checkout Added to cart Living Room 3D SKP Model for […]

Bar Dining – Room 3D DWG Model for AutoCAD
Mark 10181 Drawings · Joined November 2016 Drawings by Mark 10181 Drawings 3d Bar Dining-room – Applied Materials

Restaurant – Fast Food Project DWG Full Project for AutoCAD
Mark 10181 Drawings · Joined November 2016 Drawings by Mark 10181 Drawings Restaurant – Fast Food Project – Plants – Sections – Elevations Drawing labels, details, and other text information […]

Desk 3D DWG Model for AutoCAD
Mark 10181 Drawings · Joined November 2016 Drawings by Mark 10181 Drawings 3d Desk – Applied Materials Drawing labels, details, and other text information extracted from the CAD file (Translated […]
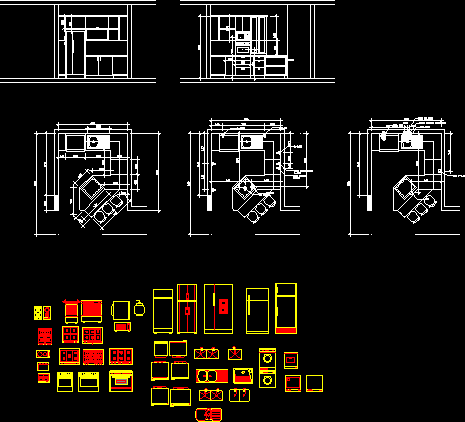
Kitchen Project DWG Full Project for AutoCAD
Mark 10181 Drawings · Joined November 2016 Drawings by Mark 10181 Drawings Kitchen Project – Plants – Views Drawing labels, details, and other text information extracted from the CAD file: […]

Kitchen Project DWG Full Project for AutoCAD
Mark 10181 Drawings · Joined November 2016 Drawings by Mark 10181 Drawings Kitchen Project – Plants – Views Drawing labels, details, and other text information extracted from the CAD file […]

Armchair 3D DWG Model for AutoCAD
Mark 10181 Drawings · Joined November 2016 Drawings by Mark 10181 Drawings 3d Armchair – Applied Materials Drawing labels, details, and other text information extracted from the CAD file: bylayer, […]

Bench 3D DWG Model for AutoCAD
Mark 10181 Drawings · Joined November 2016 Drawings by Mark 10181 Drawings 3d Bench – Applied Materials Drawing labels, details, and other text information extracted from the CAD file: wood […]

Kitchen Sink 3D DWG Model for AutoCAD
Mark 10181 Drawings · Joined November 2016 Drawings by Mark 10181 Drawings 3d Kitchen Sink

Kitchen 3D DWG Model for AutoCAD
Mark 10181 Drawings · Joined November 2016 Drawings by Mark 10181 Drawings 3d Kitchen – Caracas Venezuela Drawing labels, details, and other text information extracted from the CAD file: glass, […]

Chairs 3D DWG Model for AutoCAD
Mark 10181 Drawings · Joined November 2016 Drawings by Mark 10181 Drawings 3d Chairs Raw text data extracted from CAD file:

Circular Table 3D DWG Model for AutoCAD
Mark 10181 Drawings · Joined November 2016 Drawings by Mark 10181 Drawings 3d Circular Table Drawing labels, details, and other text information extracted from the CAD file: bylayer, byblock, global, […]

Telephone View DWG Block for AutoCAD
Mark 10181 Drawings · Joined November 2016 Drawings by Mark 10181 Drawings Telephone View Drawing labels, details, and other text information extracted from the CAD file: oper, prs, ghi, hold, […]

Desks 3D DWG Model for AutoCAD
Mark 10181 Drawings · Joined November 2016 Drawings by Mark 10181 Drawings 3d Desks – Applied Materials Drawing labels, details, and other text information extracted from the CAD file: bylayer, […]

Many Furniture DWG Block for AutoCAD
Mark 10181 Drawings · Joined November 2016 Drawings by Mark 10181 Drawings Many Furniture
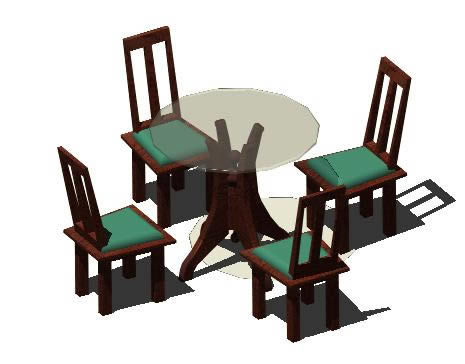
Dinning Room 3D DWG Model for AutoCAD
Mark 10181 Drawings · Joined November 2016 Drawings by Mark 10181 Drawings 3d Dinning room Drawing labels, details, and other text information extracted from the CAD file: bylayer, byblock, global, […]