
Mark
Drawings by Mark
10181 Drawings
Drawing Board 3D DWG Model for AutoCAD
Mark 10181 Drawings · Joined November 2016 Drawings by Mark 10181 Drawings Kitchen 3D MAX Model for 3D Studio Max FREE Mark 10181 Drawings · Joined November 2016 Drawings by Mark 10181 Drawings Kitchen – 3d Model – modeling 3DSMAX – Textureless Free – Add to Cart Checkout Added to cart Desktop Articulated Lamp 3D SKP Model […]

Glass Desk 3D DWG Model for AutoCAD
Mark 10181 Drawings · Joined November 2016 Drawings by Mark 10181 Drawings 3d Glass Desk – Applied Materials Drawing labels, details, and other text information extracted from the CAD file: […]
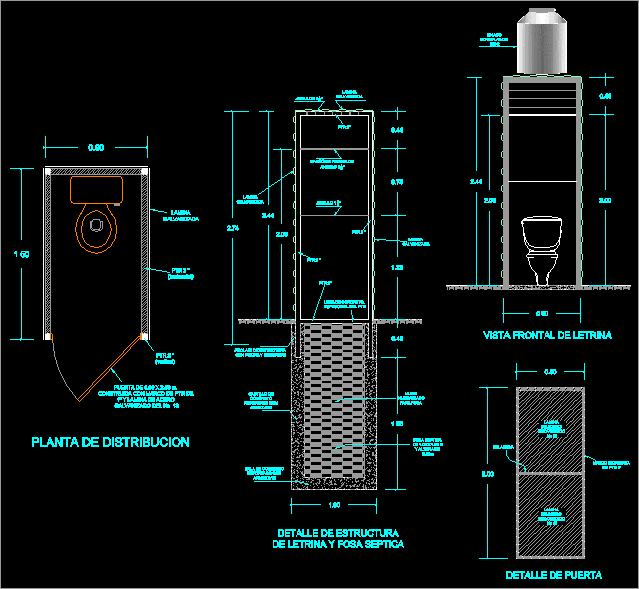
Latrines DWG Section for AutoCAD
Mark 10181 Drawings · Joined November 2016 Drawings by Mark 10181 Drawings Latrines – Details- Plant – Section Drawing labels, details, and other text information extracted from the CAD file […]

Furniture – Equipments – Top Views DWG Block for AutoCAD
Mark 10181 Drawings · Joined November 2016 Drawings by Mark 10181 Drawings Furniture – Equipments – Top Views Drawing labels, details, and other text information extracted from the CAD file: […]

Tv Furniture DWG Block for AutoCAD
Mark 10181 Drawings · Joined November 2016 Drawings by Mark 10181 Drawings Tv Furniture – Plant – Elevaton Raw text data extracted from CAD file:

Home Teather DWG Block for AutoCAD
Mark 10181 Drawings · Joined November 2016 Drawings by Mark 10181 Drawings Home teather – View

Chair 3D DWG Model for AutoCAD
Mark 10181 Drawings · Joined November 2016 Drawings by Mark 10181 Drawings 3d Chair Drawing labels, details, and other text information extracted from the CAD file: black plastic, wood – […]

Cup Glass Furniture DWG Detail for AutoCAD
Mark 10181 Drawings · Joined November 2016 Drawings by Mark 10181 Drawings Cup glass Furniture – Details Drawing labels, details, and other text information extracted from the CAD file (Translated […]

Ceiling Fan 3D DWG Model for AutoCAD
Mark 10181 Drawings · Joined November 2016 Drawings by Mark 10181 Drawings 3d Ceiling fan

Office Furniture DWG Section for AutoCAD
Mark 10181 Drawings · Joined November 2016 Drawings by Mark 10181 Drawings Office Furniture – Plants – Sections – Details Drawing labels, details, and other text information extracted from the […]
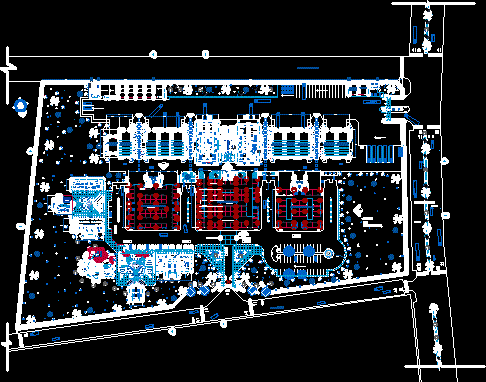
Supply Market DWG Block for AutoCAD
Mark 10181 Drawings · Joined November 2016 Drawings by Mark 10181 Drawings Supply Market – Plant Drawing labels, details, and other text information extracted from the CAD file (Translated from […]

Computer Furniture DWG Block for AutoCAD
Mark 10181 Drawings · Joined November 2016 Drawings by Mark 10181 Drawings Computer Furniture – Views
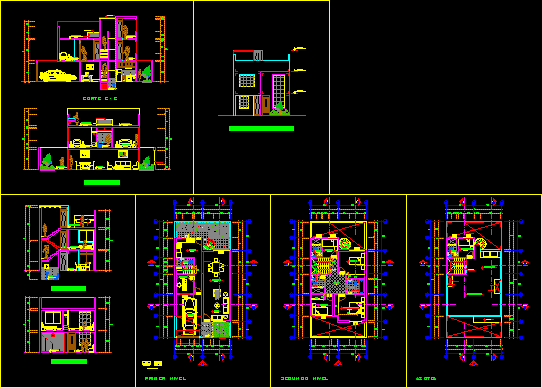
Triplex DWG Section for AutoCAD
Mark 10181 Drawings · Joined November 2016 Drawings by Mark 10181 Drawings Triplex – Plants – Sections – Elevations Drawing labels, details, and other text information extracted from the CAD […]
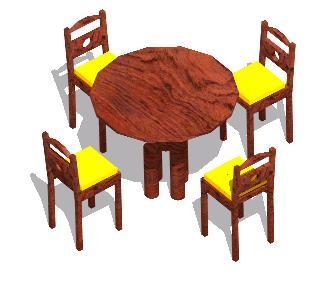
Table – Dining-Room – 3D DWG Model for AutoCAD
Mark 10181 Drawings · Joined November 2016 Drawings by Mark 10181 Drawings Table – Dining-Room – 3d Drawing labels, details, and other text information extracted from the CAD file: dark […]

Small Table 3D DWG Model for AutoCAD
Mark 10181 Drawings · Joined November 2016 Drawings by Mark 10181 Drawings Small Table 3d – Applied Materials Drawing labels, details, and other text information extracted from the CAD file: […]

Small Table 3D DWG Model for AutoCAD
Mark 10181 Drawings · Joined November 2016 Drawings by Mark 10181 Drawings Small Table 3d – Applied Materials Drawing labels, details, and other text information extracted from the CAD file: […]