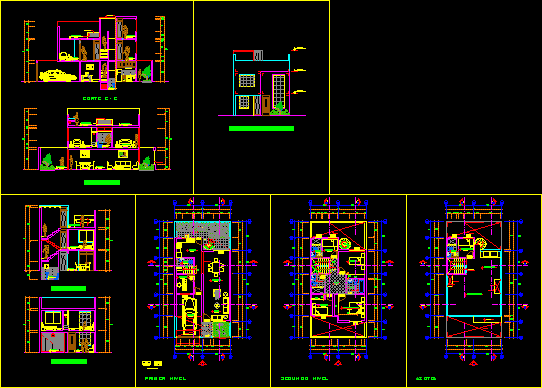
Triplex – Plants – Sections – Elevations
Drawing labels, details, and other text information extracted from the CAD file (Translated from Spanish):
alvaro diaz-lezcano villanueva, alfonso de rojas, dining room, living room, study, kitchen, carport, mamp., type, width, height, sill, key vain, patio – garden, ss.hh, patio – tendal, dorm . serv., cl., hall, dorm. main, second level, laundry, up to the roof, proy. pipeline, proy. empty, proy. of the lintel, proy. lift door, proy. empty, duct, proy. roof, first level, roof, proy. light coverage, aluminum grating, main elevation, circul., cut a – a, dorm. princ., court b – b, patio – tendal, light cover, ventilation duct, grate, cut c – c, cut d – d