
Mark
Drawings by Mark
10181 Drawings
Chapel Chair 3D DWG Model for AutoCAD
Mark 10181 Drawings · Joined November 2016 Drawings by Mark 10181 Drawings Dummy 3D DWG Model for AutoCAD FREE Mark 10181 Drawings · Joined November 2016 Drawings by Mark 10181 Drawings 3d Dummy Free – Add to Cart Checkout Added to cart 3D Ballpoint Pen DWG Model for AutoCAD FREE Mark 10181 Drawings · Joined November 2016 […]

Bed 3D DWG Model for AutoCAD
Mark 10181 Drawings · Joined November 2016 Drawings by Mark 10181 Drawings 3d Bed – Applied Materials Drawing labels, details, and other text information extracted from the CAD file: yellow […]

Closet – Views DWG Block for AutoCAD
Mark 10181 Drawings · Joined November 2016 Drawings by Mark 10181 Drawings Closet – Views Drawing labels, details, and other text information extracted from the CAD file (Translated from Spanish): […]
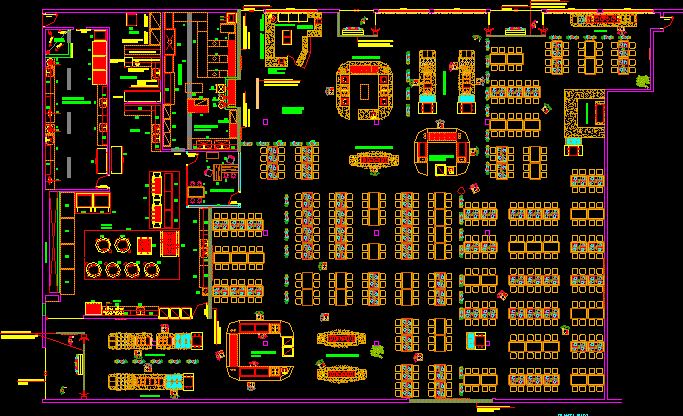
Restaurant Furniture DWG Block for AutoCAD
Mark 10181 Drawings · Joined November 2016 Drawings by Mark 10181 Drawings Restaurant Furniture – Top Views Drawing labels, details, and other text information extracted from the CAD file (Translated […]

Binoculars 3D DWG Model for AutoCAD
Mark 10181 Drawings · Joined November 2016 Drawings by Mark 10181 Drawings 3d Binoculars
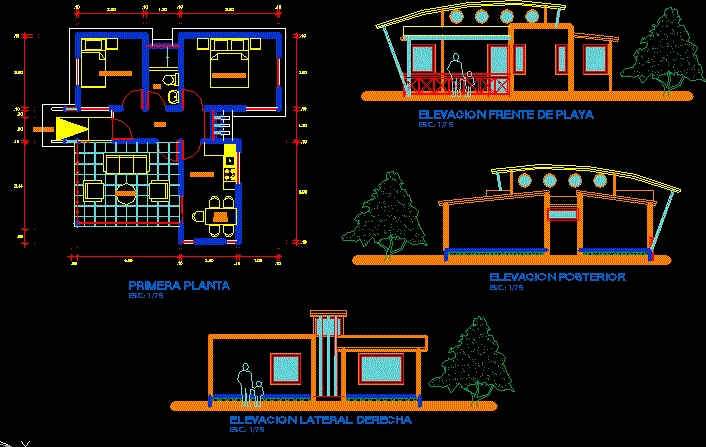
Bungalow DWG Section for AutoCAD
Mark 10181 Drawings · Joined November 2016 Drawings by Mark 10181 Drawings Bungalow – Plants – Sections – Elevations Drawing labels, details, and other text information extracted from the CAD […]
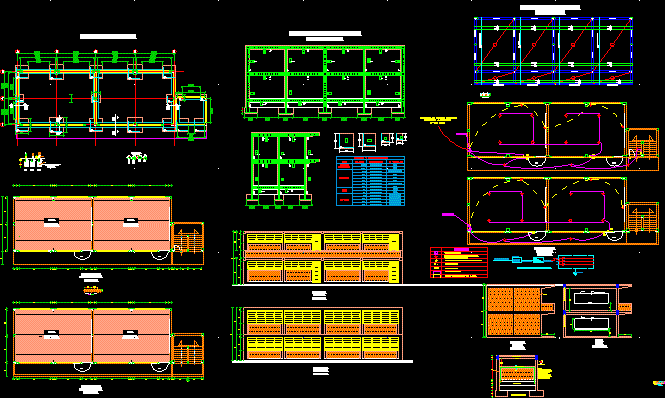
Classrooms Project DWG Full Project for AutoCAD
Mark 10181 Drawings · Joined November 2016 Drawings by Mark 10181 Drawings Classrooms Project – Plants – Sections – Details – Electricity Drawing labels, details, and other text information extracted […]

Easy Chair – 3D DWG Model for AutoCAD
Mark 10181 Drawings · Joined November 2016 Drawings by Mark 10181 Drawings Easy Chair – 3d Drawing labels, details, and other text information extracted from the CAD file (Translated from […]

Closet 3D DWG Model for AutoCAD
Mark 10181 Drawings · Joined November 2016 Drawings by Mark 10181 Drawings 3d Closet – Applied Materials

Coffee Bar – Details DWG Detail for AutoCAD
Mark 10181 Drawings · Joined November 2016 Drawings by Mark 10181 Drawings Coffee Bar – Details – Plant – Drawing labels, details, and other text information extracted from the CAD […]

Table – Chairs 3D DWG Model for AutoCAD
Mark 10181 Drawings · Joined November 2016 Drawings by Mark 10181 Drawings 3D Table – Chairs Drawing labels, details, and other text information extracted from the CAD file: sheet, sheet […]

Pool Chairs DWG Block for AutoCAD
Mark 10181 Drawings · Joined November 2016 Drawings by Mark 10181 Drawings Pool Chairs – Top views

Chess 3D DWG Model for AutoCAD
Mark 10181 Drawings · Joined November 2016 Drawings by Mark 10181 Drawings ES UN EJEMPLO DE AJEDREZ EN 3D

Bar Section DWG Section for AutoCAD
Mark 10181 Drawings · Joined November 2016 Drawings by Mark 10181 Drawings Bar Section – Detail Drawing labels, details, and other text information extracted from the CAD file (Translated from […]

Lcd Screen 3D DWG Model for AutoCAD
Mark 10181 Drawings · Joined November 2016 Drawings by Mark 10181 Drawings LCD 3d Screen

Cabinet 3D DWG Model for AutoCAD
Mark 10181 Drawings · Joined November 2016 Drawings by Mark 10181 Drawings 3d Metalic Cabinet