
Mark
Drawings by Mark
10181 Drawings
Aluminium Glass Table 3D DWG Model for AutoCAD
Mark 10181 Drawings · Joined November 2016 Drawings by Mark 10181 Drawings Armchair 3D DWG Model for AutoCAD FREE Mark 10181 Drawings · Joined November 2016 Drawings by Mark 10181 Drawings 3d Armchair – Applied Materials Free – Add to Cart Checkout Added to cart Desk 3D DWG Model for AutoCAD FREE Mark 10181 Drawings · Joined […]

Computer Desk – Project DWG Full Project for AutoCAD
Mark 10181 Drawings · Joined November 2016 Drawings by Mark 10181 Drawings Computer Desk – Project – Details Drawing labels, details, and other text information extracted from the CAD file […]
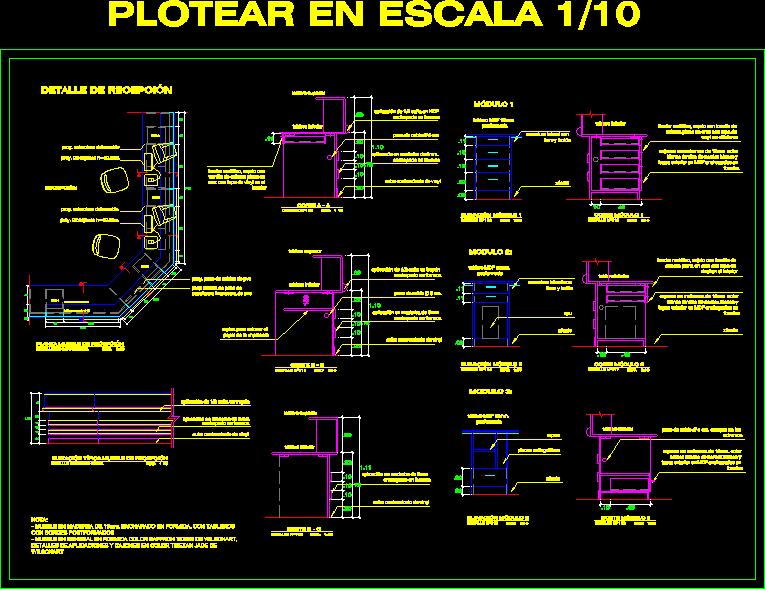
Information Center Furniture DWG Detail for AutoCAD
Mark 10181 Drawings · Joined November 2016 Drawings by Mark 10181 Drawings Information Center furniture – Details Drawing labels, details, and other text information extracted from the CAD file (Translated […]
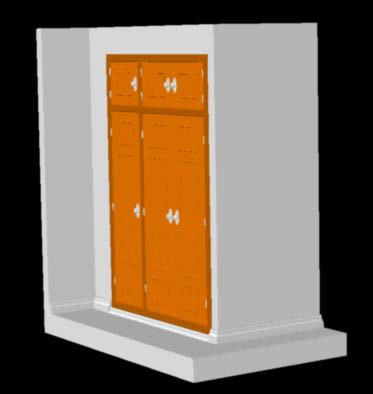
Wood Door 3D DWG Model for AutoCAD
Mark 10181 Drawings · Joined November 2016 Drawings by Mark 10181 Drawings 3d Wood Door Drawing labels, details, and other text information extracted from the CAD file (Translated from Spanish): […]
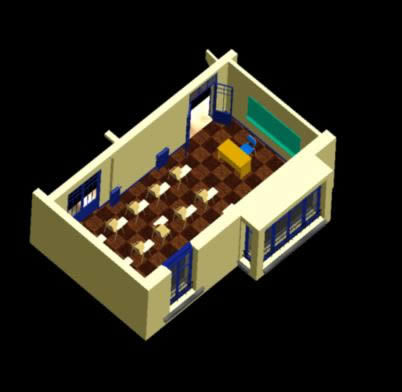
Classroom 3D DWG Model for AutoCAD
Mark 10181 Drawings · Joined November 2016 Drawings by Mark 10181 Drawings 3d Classroom – Applied Materials Drawing labels, details, and other text information extracted from the CAD file: black […]

Desk Chair 3D DWG Model for AutoCAD
Mark 10181 Drawings · Joined November 2016 Drawings by Mark 10181 Drawings 3d Desk chair

Armchair 3D DWG Model for AutoCAD
Mark 10181 Drawings · Joined November 2016 Drawings by Mark 10181 Drawings 3d Armchair

Design Of A Kitchen DWG Section for AutoCAD
Mark 10181 Drawings · Joined November 2016 Drawings by Mark 10181 Drawings Design of kitchen with diningroomf or daily – Design of furnitures – Finishes – Plant – Sections -Enclosed […]

Cup 3D DWG Model for AutoCAD
Mark 10181 Drawings · Joined November 2016 Drawings by Mark 10181 Drawings Crystal cup in 3D

Closet – Clothier – Details DWG Detail for AutoCAD
Mark 10181 Drawings · Joined November 2016 Drawings by Mark 10181 Drawings Closet – Placard – clother – Details Drawing labels, details, and other text information extracted from the CAD […]

Chair 3D DWG Model for AutoCAD
Mark 10181 Drawings · Joined November 2016 Drawings by Mark 10181 Drawings Wooden chair – upholstered – 3d

Bar Furniture – Section DWG Section for AutoCAD
Mark 10181 Drawings · Joined November 2016 Drawings by Mark 10181 Drawings Section of bar furniture Drawing labels, details, and other text information extracted from the CAD file (Translated from […]

Refrigerator Duplex 3D DWG Model for AutoCAD
Mark 10181 Drawings · Joined November 2016 Drawings by Mark 10181 Drawings Refrigerator Duplex – 3D

Monitor -Keyboard 3D DWG Model for AutoCAD
Mark 10181 Drawings · Joined November 2016 Drawings by Mark 10181 Drawings Monitor and keyboard in 3D Drawing labels, details, and other text information extracted from the CAD file: logo […]

Stove – 6 Mouths 3D DWG Model for AutoCAD
Mark 10181 Drawings · Joined November 2016 Drawings by Mark 10181 Drawings Stove – 6 mouths in 3d

Microwave 3D DWG Model for AutoCAD
Mark 10181 Drawings · Joined November 2016 Drawings by Mark 10181 Drawings Microwave in 3D