
Mark
Drawings by Mark
10181 Drawings
Mies Van Der Rohe Chair – 1926 DWG Block for AutoCAD
Mark 10181 Drawings · Joined November 2016 Drawings by Mark 10181 Drawings Equipment Of Sanitaries – Comhachura DWG Block for AutoCAD FREE Mark 10181 Drawings · Joined November 2016 Drawings by Mark 10181 Drawings Sanitary equipments – Comhachura Free – Add to Cart Checkout Added to cart Fax Machine DWG Block for AutoCAD FREE Mark 10181 Drawings […]

Mies Van Der Rohe – The Barcelona Chair DWG Block for AutoCAD
Mark 10181 Drawings · Joined November 2016 Drawings by Mark 10181 Drawings Mies Van der Rohe . Barcelona chair – Year 1929

Mies Van Der Rohe , The Barcelona Chair – 1930 DWG Block for AutoCAD
Mark 10181 Drawings · Joined November 2016 Drawings by Mark 10181 Drawings Mies van der Rohe – Year 1930 The Barcelona chair

Cups 3D DWG Model for AutoCAD
Mark 10181 Drawings · Joined November 2016 Drawings by Mark 10181 Drawings Glasses and cups 3d to set a perspective Raw text data extracted from CAD file:
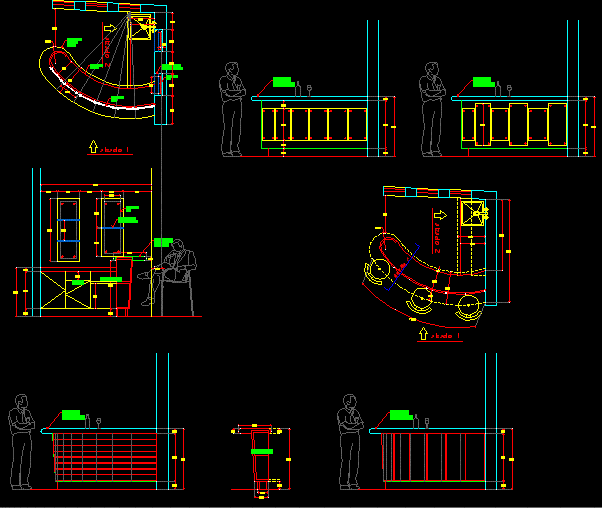
Bar Furniture DWG Block for AutoCAD
Mark 10181 Drawings · Joined November 2016 Drawings by Mark 10181 Drawings Bar furniture of housing Drawing labels, details, and other text information extracted from the CAD file (Translated from […]

Mies Van Der Rohe – Tugendhat Chair DWG Block for AutoCAD
Mark 10181 Drawings · Joined November 2016 Drawings by Mark 10181 Drawings Tugendhat chair of Mies van dern Rohe

Cabins Type DWG Block for AutoCAD
Mark 10181 Drawings · Joined November 2016 Drawings by Mark 10181 Drawings Cabins type for beach – Touristic zone Drawing labels, details, and other text information extracted from the CAD […]
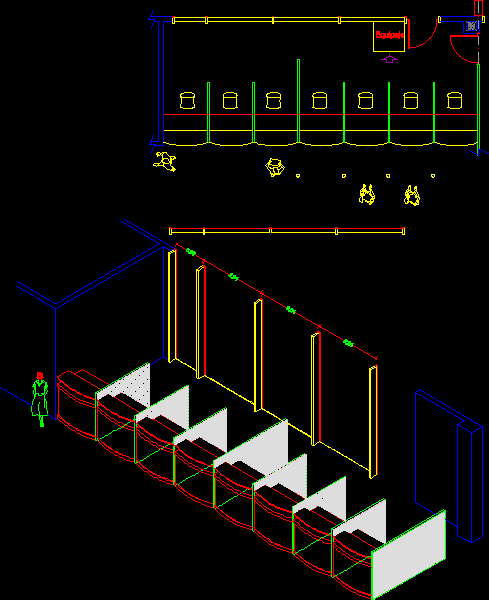
Counters 2D DWG Block for AutoCAD
Mark 10181 Drawings · Joined November 2016 Drawings by Mark 10181 Drawings Isometry drawing in 2D – Airport counters’ room Drawing labels, details, and other text information extracted from the […]

Video Projector DWG Full Project for AutoCAD
Mark 10181 Drawings · Joined November 2016 Drawings by Mark 10181 Drawings Video projector Sony VPL serie – Three views elevation – Lateral and Plant Drawing labels, details, and other […]

Thonet No. 9 Armchair CAD Block (1876 Design)
Mark 10181 Drawings · Joined November 2016 Drawings by Mark 10181 Drawings 2D AutoCAD DWG block of the Thonet No. 9 armchair, based on the 1876 bentwood design. The file […]

Thonet Arm Chair No 18; 1876 DWG Block for AutoCAD
Mark 10181 Drawings · Joined November 2016 Drawings by Mark 10181 Drawings thonet arm chair no. 18; 1876

Bathroom Furniture 3D DWG Model for AutoCAD
Mark 10181 Drawings · Joined November 2016 Drawings by Mark 10181 Drawings Bathroom furnitures in 3D Raw text data extracted from CAD file:

Mocrowave Support DWG Detail for AutoCAD
Mark 10181 Drawings · Joined November 2016 Drawings by Mark 10181 Drawings Microwave support with details Drawing labels, details, and other text information extracted from the CAD file (Translated from […]

Hall 3D DWG Model for AutoCAD
Mark 10181 Drawings · Joined November 2016 Drawings by Mark 10181 Drawings Hall model in 3D

Sanitary Furnitures DWG Block for AutoCAD
Mark 10181 Drawings · Joined November 2016 Drawings by Mark 10181 Drawings Pattern of several bathroom furnitures Drawing labels, details, and other text information extracted from the CAD file (Translated […]

Table 3D DWG Model for AutoCAD
Mark 10181 Drawings · Joined November 2016 Drawings by Mark 10181 Drawings Table in 3D Drawing labels, details, and other text information extracted from the CAD file: wood – white […]