
Mark
Drawings by Mark
10181 Drawings
Kitchen With Furnitures With Materials 3D DWG Model for AutoCAD
Mark 10181 Drawings · Joined November 2016 Drawings by Mark 10181 Drawings Furnitures DWG Block for AutoCAD FREE Mark 10181 Drawings · Joined November 2016 Drawings by Mark 10181 Drawings download library tables and chairs Free – Add to Cart Checkout Added to cart Plastic Garbage Cans DWG Block for AutoCAD FREE Mark 10181 Drawings · Joined […]

Housing Furniture DWG Block for AutoCAD
Mark 10181 Drawings · Joined November 2016 Drawings by Mark 10181 Drawings Residencial work carpentry – Kitchen furniture – Bathroom furniture Drawing labels, details, and other text information extracted from […]

Desk Chair 3D DWG Model for AutoCAD
Mark 10181 Drawings · Joined November 2016 Drawings by Mark 10181 Drawings American chaie in 3D

Chess 3D DWG Model for AutoCAD
Mark 10181 Drawings · Joined November 2016 Drawings by Mark 10181 Drawings Chess board 3D

Beds 3D DWG Model for AutoCAD
Mark 10181 Drawings · Joined November 2016 Drawings by Mark 10181 Drawings Beds 11/2 (single) and 2double s with different colours Drawing labels, details, and other text information extracted from […]

Dining Set 3D DWG Model for AutoCAD
Mark 10181 Drawings · Joined November 2016 Drawings by Mark 10181 Drawings Dining set , 6 chairs and glass table Drawing labels, details, and other text information extracted from the […]

Hammoc 3D DWG Model for AutoCAD
Mark 10181 Drawings · Joined November 2016 Drawings by Mark 10181 Drawings Hammoc in 3D

Toilet Furniture 3D DWG Model for AutoCAD
Mark 10181 Drawings · Joined November 2016 Drawings by Mark 10181 Drawings Furniture in 3d for bedrooms interiors Raw text data extracted from CAD file:

Chair 3D DWG Model for AutoCAD
Mark 10181 Drawings · Joined November 2016 Drawings by Mark 10181 Drawings Chair for home

Furniture For Tv DWG Detail for AutoCAD
Mark 10181 Drawings · Joined November 2016 Drawings by Mark 10181 Drawings PLane details to manufacture TV furniture Drawing labels, details, and other text information extracted from the CAD file: […]
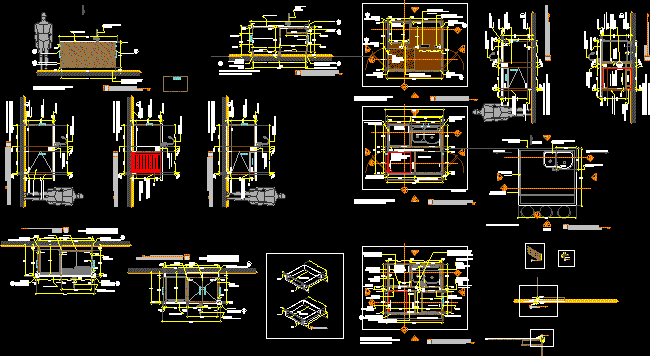
Island Kitchen DWG Block for AutoCAD
Mark 10181 Drawings · Joined November 2016 Drawings by Mark 10181 Drawings Wooden island on design with different characteristics according to climates Drawing labels, details, and other text information extracted […]

Kitchen Environment 3D DWG Model for AutoCAD
Mark 10181 Drawings · Joined November 2016 Drawings by Mark 10181 Drawings Kitchen environment with furnitures and household electric Drawing labels, details, and other text information extracted from the CAD […]

Library The Castle 3D DWG Model for AutoCAD
Mark 10181 Drawings · Joined November 2016 Drawings by Mark 10181 Drawings Furniture to display books 3D Drawing labels, details, and other text information extracted from the CAD file: bumpywhite […]

Wash Bas 3D DWG Model for AutoCAD
Mark 10181 Drawings · Joined November 2016 Drawings by Mark 10181 Drawings Wash basin – Bathrooms Raw text data extracted from CAD file:

Bathroom Furnitures 3D DWG Model for AutoCAD
Mark 10181 Drawings · Joined November 2016 Drawings by Mark 10181 Drawings Furniture of bathroom – Applied materials 3d Drawing labels, details, and other text information extracted from the CAD […]

Reception Furniture – El Castillo 3D DWG Model for AutoCAD
Mark 10181 Drawings · Joined November 2016 Drawings by Mark 10181 Drawings Reception furniture – Applied materials Drawing labels, details, and other text information extracted from the CAD file: bumpywhite […]