
Mark
Drawings by Mark
10181 Drawings
Cupboard 3D DWG Model for AutoCAD
Mark 10181 Drawings · Joined November 2016 Drawings by Mark 10181 Drawings Dining Set DWG Block for AutoCAD FREE Mark 10181 Drawings · Joined November 2016 Drawings by Mark 10181 Drawings A block design simple but attractive Free – Add to Cart Checkout Added to cart Dinning Set 2D DWG Block for AutoCAD FREE Mark 10181 Drawings […]

Cabinet 3D DWG Model for AutoCAD
Mark 10181 Drawings · Joined November 2016 Drawings by Mark 10181 Drawings Wooden cabinet with doors and drawers

Minibar 3D DWG Model for AutoCAD
Mark 10181 Drawings · Joined November 2016 Drawings by Mark 10181 Drawings Small minibar in 3D

Furniture For Mini Bar And Fire Extinguisher 3D DWG Model for AutoCAD
Mark 10181 Drawings · Joined November 2016 Drawings by Mark 10181 Drawings Wooden furniture and glass for minibar and extiguisher in 3d Drawing labels, details, and other text information extracted […]

Double Bedroom DWG Full Project for AutoCAD
Mark 10181 Drawings · Joined November 2016 Drawings by Mark 10181 Drawings Project double bedroom Drawing labels, details, and other text information extracted from the CAD file (Translated from Portuguese): […]

Shelf 3D DWG Model for AutoCAD
Mark 10181 Drawings · Joined November 2016 Drawings by Mark 10181 Drawings Metal shelf armable in 3D
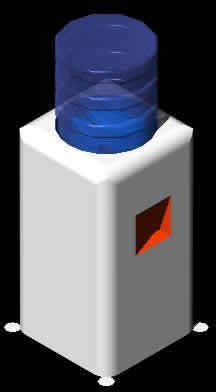
Water Cooler 3D DWG Model for AutoCAD
Mark 10181 Drawings · Joined November 2016 Drawings by Mark 10181 Drawings Cooler and water heater in 3D

Single Bed 3D DWG Model for AutoCAD
Mark 10181 Drawings · Joined November 2016 Drawings by Mark 10181 Drawings Single tubular bed in 3D

Pc, Box DWG Block for AutoCAD
Mark 10181 Drawings · Joined November 2016 Drawings by Mark 10181 Drawings P.C. box in several views Drawing labels, details, and other text information extracted from the CAD file: drawn, […]

Double Bed 3D DWG Model for AutoCAD
Mark 10181 Drawings · Joined November 2016 Drawings by Mark 10181 Drawings Tubular double bed in 3D

Arm Chair 1 Place 3D DWG Model for AutoCAD
Mark 10181 Drawings · Joined November 2016 Drawings by Mark 10181 Drawings Sofa one place in 3D

Sofa Two Seater 3D DWG Model for AutoCAD
Mark 10181 Drawings · Joined November 2016 Drawings by Mark 10181 Drawings Sofa 2 places in 3D

Sofa Three Places 3D DWG Model for AutoCAD
Mark 10181 Drawings · Joined November 2016 Drawings by Mark 10181 Drawings Sofa three seaters in 3D

Tandem Two Seater Bench – 3D DWG Model for AutoCAD
Mark 10181 Drawings · Joined November 2016 Drawings by Mark 10181 Drawings Tandem 2 seater benchs in 3D

Cpu Compaq 3D DWG Model for AutoCAD
Mark 10181 Drawings · Joined November 2016 Drawings by Mark 10181 Drawings CPU Compac in 3d

Small Photocopying 3D DWG Model for AutoCAD
Mark 10181 Drawings · Joined November 2016 Drawings by Mark 10181 Drawings Photocopying machine small in 3D Drawing labels, details, and other text information extracted from the CAD file (Translated […]