
Mark
Drawings by Mark
10181 Drawings
Sewing Machine DWG Elevation for AutoCAD
Mark 10181 Drawings · Joined November 2016 Drawings by Mark 10181 Drawings Beds 3D DWG Model for AutoCAD FREE Mark 10181 Drawings · Joined November 2016 Drawings by Mark 10181 Drawings Different beds in 2d and 3d Free – Add to Cart Checkout Added to cart Comfortable 3D DWG Model for AutoCAD FREE Mark 10181 Drawings · […]
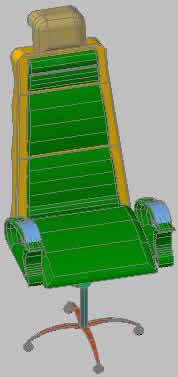
Office Chair DWG Block for AutoCAD
Mark 10181 Drawings · Joined November 2016 Drawings by Mark 10181 Drawings Office chair – Can be placed in work area
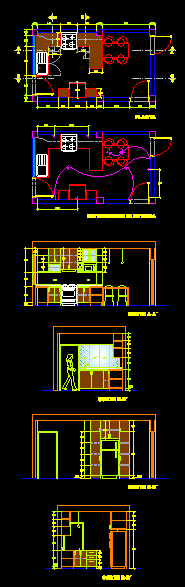
Kitchen In Single Family Home DWG Section for AutoCAD
Mark 10181 Drawings · Joined November 2016 Drawings by Mark 10181 Drawings Plants – Sections – Electric distribution of family home Drawing labels, details, and other text information extracted from […]

Several Shelves DWG Block for AutoCAD
Mark 10181 Drawings · Joined November 2016 Drawings by Mark 10181 Drawings Several shelves – Frontal views Raw text data extracted from CAD file:
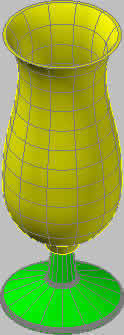
Cup 3D DWG Model for AutoCAD
Mark 10181 Drawings · Joined November 2016 Drawings by Mark 10181 Drawings Cup for cocktail type Huracan Drawing labels, details, and other text information extracted from the CAD file: green […]

School Project DWG Full Project for AutoCAD
Mark 10181 Drawings · Joined November 2016 Drawings by Mark 10181 Drawings School project 3 levels Drawing labels, details, and other text information extracted from the CAD file (Translated from […]

Phantom Chair 3D DWG Model for AutoCAD
Mark 10181 Drawings · Joined November 2016 Drawings by Mark 10181 Drawings Chair design for dining or kitchen in 3d

Office’s Furniture DWG Block for AutoCAD
Mark 10181 Drawings · Joined November 2016 Drawings by Mark 10181 Drawings Office’s furniture

Office’s Furniture DWG Block for AutoCAD
Mark 10181 Drawings · Joined November 2016 Drawings by Mark 10181 Drawings Office’s furniture Table and chairs Directory

Office’s Furniture In Plant DWG Block for AutoCAD
Mark 10181 Drawings · Joined November 2016 Drawings by Mark 10181 Drawings Office’s furniture

Office’s Furniture DWG Block for AutoCAD
Mark 10181 Drawings · Joined November 2016 Drawings by Mark 10181 Drawings Office’s furniture
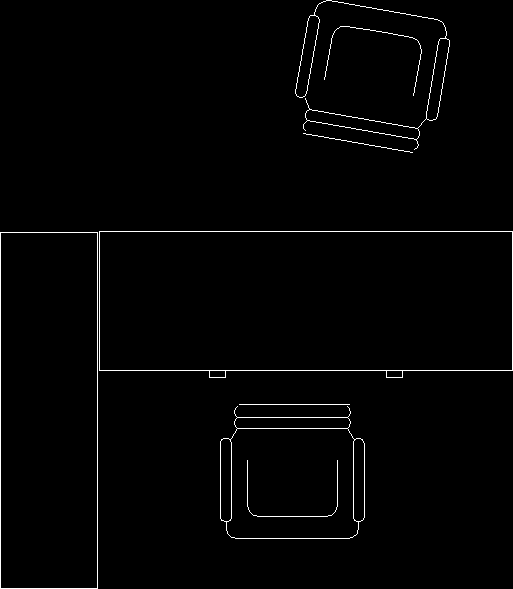
Office’s Furniture DWG Block for AutoCAD
Mark 10181 Drawings · Joined November 2016 Drawings by Mark 10181 Drawings Office’s furniture in plant Raw text data extracted from CAD file:
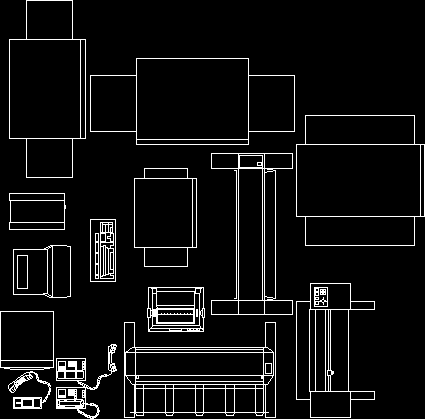
Office’s Furniture DWG Block for AutoCAD
Mark 10181 Drawings · Joined November 2016 Drawings by Mark 10181 Drawings Several blocks of office’s furniture

Turning – Taps DWG Block for AutoCAD
Mark 10181 Drawings · Joined November 2016 Drawings by Mark 10181 Drawings Turning and taps

Office Furniture 3D DWG Model for AutoCAD
Mark 10181 Drawings · Joined November 2016 Drawings by Mark 10181 Drawings Office ‘s furniture in 3D Raw text data extracted from CAD file:

Chair For Patient 3D DWG Model for AutoCAD
Mark 10181 Drawings · Joined November 2016 Drawings by Mark 10181 Drawings Chair for clinic in 3d