
Mark
Drawings by Mark
10181 Drawings
Microscope 3D DWG Model for AutoCAD
Mark 10181 Drawings · Joined November 2016 Drawings by Mark 10181 Drawings Furniture DWG Block for AutoCAD FREE Mark 10181 Drawings · Joined November 2016 Drawings by Mark 10181 Drawings Lamps / sinks / tables / Washers / chairs / phone / tv / fans Free – Add to Cart Checkout Added to cart Dvd DWG Block […]

Home Office Desk 3D DWG Model for AutoCAD
Mark 10181 Drawings · Joined November 2016 Drawings by Mark 10181 Drawings Office’s desk and studios Drawing labels, details, and other text information extracted from the CAD file: ffggtr, white […]

Counter (Display) DWG Block for AutoCAD
Mark 10181 Drawings · Joined November 2016 Drawings by Mark 10181 Drawings Planes for construction a wooden counter Drawing labels, details, and other text information extracted from the CAD file […]

Touristic Resturant DWG Block for AutoCAD
Mark 10181 Drawings · Joined November 2016 Drawings by Mark 10181 Drawings Touristic restaurantof typical foods in Drawing labels, details, and other text information extracted from the CAD file (Translated […]

Table 3D DWG Model for AutoCAD
Mark 10181 Drawings · Joined November 2016 Drawings by Mark 10181 Drawings Glass table with metal support

Bar Stool In 3D DWG Model for AutoCAD
Mark 10181 Drawings · Joined November 2016 Drawings by Mark 10181 Drawings Seat for bars

Furniture 2D DWG Block for AutoCAD
Mark 10181 Drawings · Joined November 2016 Drawings by Mark 10181 Drawings Furniture in colours with shadows – 2D Drawing labels, details, and other text information extracted from the CAD […]

Helix DWG Block for AutoCAD
Mark 10181 Drawings · Joined November 2016 Drawings by Mark 10181 Drawings Helix Drawing labels, details, and other text information extracted from the CAD file (Translated from Portuguese): exercise :, […]

Office Drawers 3D DWG Model for AutoCAD
Mark 10181 Drawings · Joined November 2016 Drawings by Mark 10181 Drawings Office drawers in 3D

Wooden Bench DWG Detail for AutoCAD
Mark 10181 Drawings · Joined November 2016 Drawings by Mark 10181 Drawings Constructive details – Several details Drawing labels, details, and other text information extracted from the CAD file (Translated […]

Range Hood Extractor Fan DWG Block for AutoCAD
Mark 10181 Drawings · Joined November 2016 Drawings by Mark 10181 Drawings Odors Extractor

Tv Frontal View DWG Block for AutoCAD
Mark 10181 Drawings · Joined November 2016 Drawings by Mark 10181 Drawings Frontal view of T.V.

Clothes Washing Machine 3D DWG Model for AutoCAD
Mark 10181 Drawings · Joined November 2016 Drawings by Mark 10181 Drawings Washer Machine in 3D
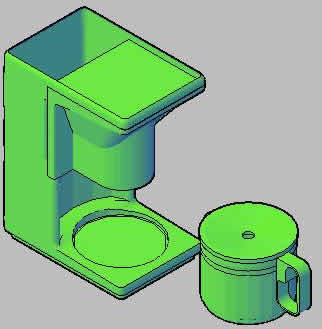
Coffee Pot 3D DWG Model for AutoCAD
Mark 10181 Drawings · Joined November 2016 Drawings by Mark 10181 Drawings Coffeepot in 3D Drawing labels, details, and other text information extracted from the CAD file: black plastic, white […]

Microwave 3D DWG Model for AutoCAD
Mark 10181 Drawings · Joined November 2016 Drawings by Mark 10181 Drawings Micrwave in 3D

Toaster 3D DWG Model for AutoCAD
Mark 10181 Drawings · Joined November 2016 Drawings by Mark 10181 Drawings TOASTER 3D Raw text data extracted from CAD file: