
Mark
Drawings by Mark
10181 Drawings
Bench With Straw Seat DWG Block for AutoCAD
Mark 10181 Drawings · Joined November 2016 Drawings by Mark 10181 Drawings Interior Furnishings Furniture DWG Block for AutoCAD FREE Mark 10181 Drawings · Joined November 2016 Drawings by Mark 10181 Drawings Interior furniture seen from interior Free – Add to Cart Checkout Added to cart Bar 3D DWG Model for AutoCAD FREE Mark 10181 Drawings · […]

Plasma Tv DWG Block for AutoCAD
Mark 10181 Drawings · Joined November 2016 Drawings by Mark 10181 Drawings Plasma tv
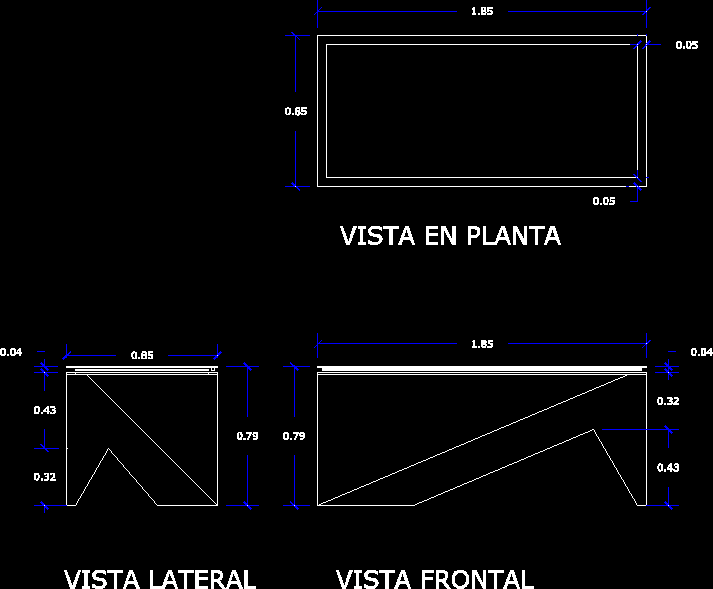
Desk Mm DWG Block for AutoCAD
Mark 10181 Drawings · Joined November 2016 Drawings by Mark 10181 Drawings ASEPL – Views Drawing labels, details, and other text information extracted from the CAD file (Translated from Spanish): […]

Stool On Casters Mm DWG Block for AutoCAD
Mark 10181 Drawings · Joined November 2016 Drawings by Mark 10181 Drawings Bench with rollers Drawing labels, details, and other text information extracted from the CAD file: black plastic, blue […]
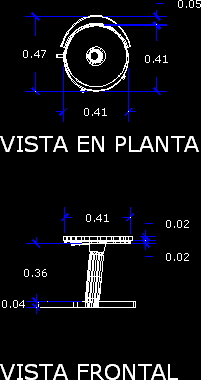
Stool On Casters Mm- Views DWG Block for AutoCAD
Mark 10181 Drawings · Joined November 2016 Drawings by Mark 10181 Drawings Bench on roller – Views Drawing labels, details, and other text information extracted from the CAD file (Translated […]

Desk Mm 2 2D DWG Block for AutoCAD
Mark 10181 Drawings · Joined November 2016 Drawings by Mark 10181 Drawings Desk 2 Drawing labels, details, and other text information extracted from the CAD file: global, cyan metalic, gray […]
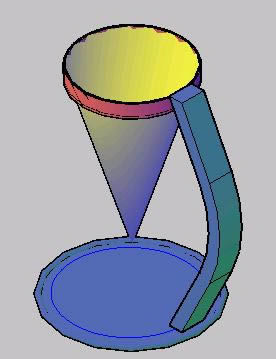
Wastebasket Mm – 3D DWG Model for AutoCAD
Mark 10181 Drawings · Joined November 2016 Drawings by Mark 10181 Drawings Garbage collector Drawing labels, details, and other text information extracted from the CAD file: gray matte, white matte, […]

Desk Mm- Views, Plans, Dimensions DWG Plan for AutoCAD
Mark 10181 Drawings · Joined November 2016 Drawings by Mark 10181 Drawings Desk views – Plants – Measures Drawing labels, details, and other text information extracted from the CAD file […]
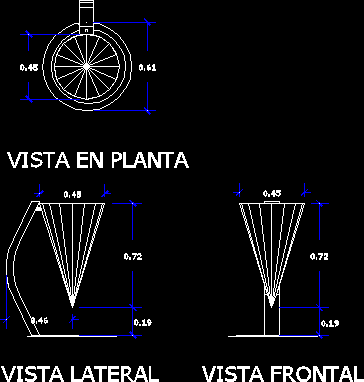
Wastebasket Mm – Views DWG Plan for AutoCAD
Mark 10181 Drawings · Joined November 2016 Drawings by Mark 10181 Drawings Plan – Views Drawing labels, details, and other text information extracted from the CAD file (Translated from Spanish): […]

Beds Textures DWG Block for AutoCAD
Mark 10181 Drawings · Joined November 2016 Drawings by Mark 10181 Drawings Beds – Textures

Studio Apartment For Student DWG Block for AutoCAD
Mark 10181 Drawings · Joined November 2016 Drawings by Mark 10181 Drawings Apartment with toilet, back of a pub Drawing labels, details, and other text information extracted from the CAD […]
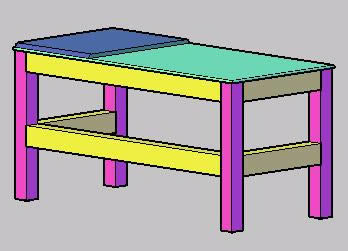
Desk Mm 3 3D DWG Model for AutoCAD
Mark 10181 Drawings · Joined November 2016 Drawings by Mark 10181 Drawings Desk 3 Drawing labels, details, and other text information extracted from the CAD file: black matte, blue metallic, […]
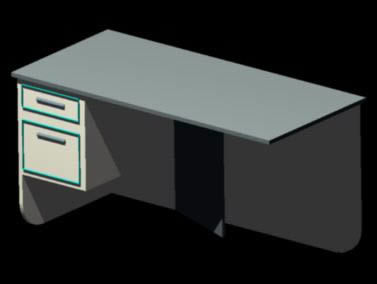
Desk Mm 3D DWG Model for AutoCAD
Mark 10181 Drawings · Joined November 2016 Drawings by Mark 10181 Drawings Desk in 3d Drawing labels, details, and other text information extracted from the CAD file: cyan matte, pitted […]
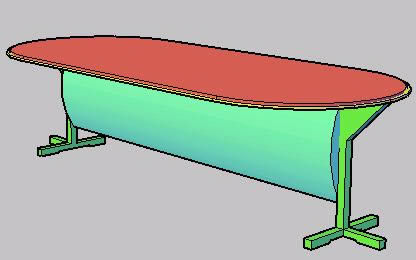
Table Mm DWG Block for AutoCAD
Mark 10181 Drawings · Joined November 2016 Drawings by Mark 10181 Drawings Table joints Drawing labels, details, and other text information extracted from the CAD file: global, light wood tile, […]

Kitchen Furniture DWG Block for AutoCAD
Mark 10181 Drawings · Joined November 2016 Drawings by Mark 10181 Drawings Isometric design of furnitures Drawing labels, details, and other text information extracted from the CAD file (Translated from […]
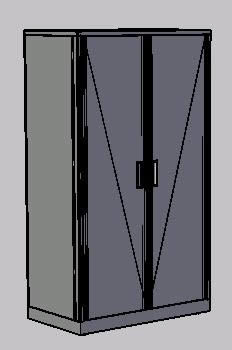
Closet DWG Block for AutoCAD
Mark 10181 Drawings · Joined November 2016 Drawings by Mark 10181 Drawings Closet shelves