
Mark
Drawings by Mark
10181 Drawings
Mesa 3D DWG Model for AutoCAD
Mark 10181 Drawings · Joined November 2016 Drawings by Mark 10181 Drawings Bed 3D DWG Model for AutoCAD FREE Mark 10181 Drawings · Joined November 2016 Drawings by Mark 10181 Drawings Bed 3D Generic Model Master Free – Add to Cart Checkout Added to cart Bed 3D DWG Model for AutoCAD FREE Mark 10181 Drawings · Joined […]

Spoon DWG Block for AutoCAD
Mark 10181 Drawings · Joined November 2016 Drawings by Mark 10181 Drawings Covered soup

Cabinet Office – Manager DWG Block for AutoCAD
Mark 10181 Drawings · Joined November 2016 Drawings by Mark 10181 Drawings Approach to office furniture in the customer support, in the banking sector.

Watch 3D DWG Model for AutoCAD
Mark 10181 Drawings · Joined November 2016 Drawings by Mark 10181 Drawings 3D Wall Clock

Exhibition Furniture Range DWG Block for AutoCAD
Mark 10181 Drawings · Joined November 2016 Drawings by Mark 10181 Drawings Cabinet local clothing Drawing labels, details, and other text information extracted from the CAD file (Translated from Spanish): […]

Counter Cabinet With Glass DWG Block for AutoCAD
Mark 10181 Drawings · Joined November 2016 Drawings by Mark 10181 Drawings Cabinet raised in the commercial. can be used as cash in the bank.
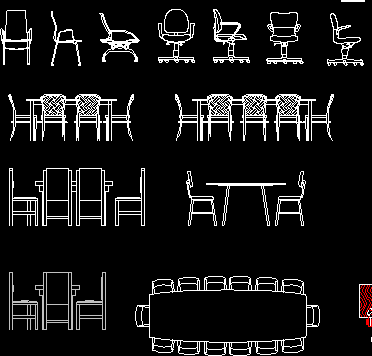
All Furniture DWG Block for AutoCAD
Mark 10181 Drawings · Joined November 2016 Drawings by Mark 10181 Drawings Different types of furnishings, from furniture to bathroom furniture gym. Drawing labels, details, and other text information extracted […]

Desktop Management 3D DWG Model for AutoCAD
Mark 10181 Drawings · Joined November 2016 Drawings by Mark 10181 Drawings Block in AutoCAD 3D – designed as desktop management. contains: chair chairs interlocutors main desktop and file management […]
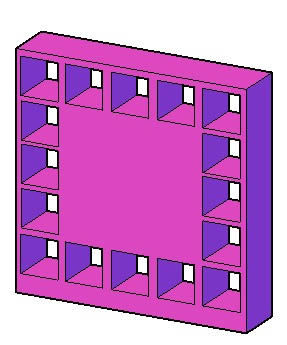
Wooden Furniture 3D DWG Model for AutoCAD
Mark 10181 Drawings · Joined November 2016 Drawings by Mark 10181 Drawings Wooden furniture 3d multi library use Drawing labels, details, and other text information extracted from the CAD file: […]

Workstation DWG Block for AutoCAD
Mark 10181 Drawings · Joined November 2016 Drawings by Mark 10181 Drawings Planimetry workstation includes: a desk, shelf for binders, drawers for kardex and office chair. Drawing labels, details, and […]

Hood DWG Block for AutoCAD
Mark 10181 Drawings · Joined November 2016 Drawings by Mark 10181 Drawings Hood Kitchen hood

Appliances 3D DWG Model for AutoCAD
Mark 10181 Drawings · Joined November 2016 Drawings by Mark 10181 Drawings Appliances 3d Drawing labels, details, and other text information extracted from the CAD file (Translated from Spanish): detailed, […]

Rustic Exterior Lamp 3D DWG Model for AutoCAD
Mark 10181 Drawings · Joined November 2016 Drawings by Mark 10181 Drawings Lamp rustic, wood, outdoors.
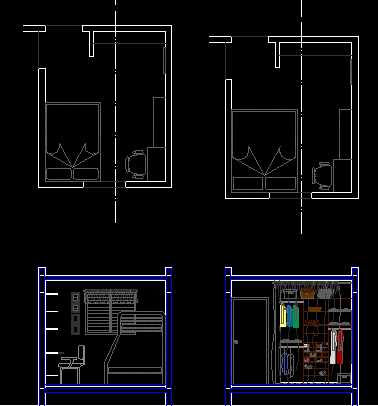
Bedroom DWG Block for AutoCAD
Mark 10181 Drawings · Joined November 2016 Drawings by Mark 10181 Drawings Spacial distribution bedroom furniture and interior design for maximum use of space Raw text data extracted from CAD […]

Rotational Molding Mold Dater 3D DWG Model for AutoCAD
Mark 10181 Drawings · Joined November 2016 Drawings by Mark 10181 Drawings This is a dater of stainless steel welding in a rotational molding mold.

Bathroom Accessories DWG Elevation for AutoCAD
Mark 10181 Drawings · Joined November 2016 Drawings by Mark 10181 Drawings The file has a variety of bathroom accessories in both plants and elevations. Raw text data extracted from […]