
Mark
Drawings by Mark
10181 Drawings
Furnished Dining 3D DWG Model for AutoCAD
Mark 10181 Drawings · Joined November 2016 Drawings by Mark 10181 Drawings Bed 3D DWG Model for AutoCAD FREE Mark 10181 Drawings · Joined November 2016 Drawings by Mark 10181 Drawings Bed 3D Generic Single bed with wooden headboard bed Free – Add to Cart Checkout Added to cart Bed 3D DWG Model for AutoCAD FREE Mark […]

Eames Chairs DWG Block for AutoCAD
Mark 10181 Drawings · Joined November 2016 Drawings by Mark 10181 Drawings Barcelona sofas –
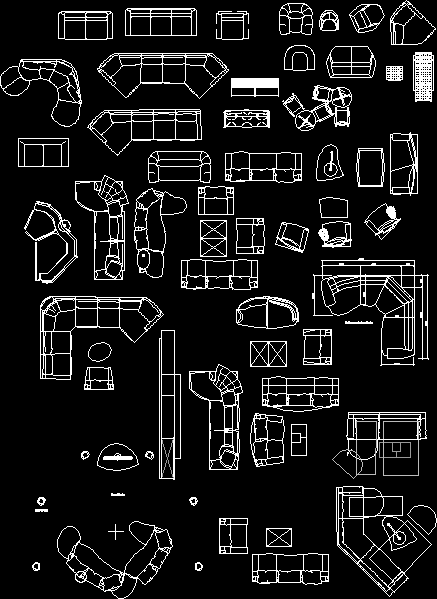
Notebook Living Room Armchairs DWG Block for AutoCAD
Mark 10181 Drawings · Joined November 2016 Drawings by Mark 10181 Drawings Blocks living room armchairs Drawing labels, details, and other text information extracted from the CAD file (Translated from […]

Bedded Blocks DWG Block for AutoCAD
Mark 10181 Drawings · Joined November 2016 Drawings by Mark 10181 Drawings Blocks of beds.

Several Bathrooms And Doors Blocks DWG Block for AutoCAD
Mark 10181 Drawings · Joined November 2016 Drawings by Mark 10181 Drawings bBocks many bathrooms and doors and other objects Drawing labels, details, and other text information extracted from the […]
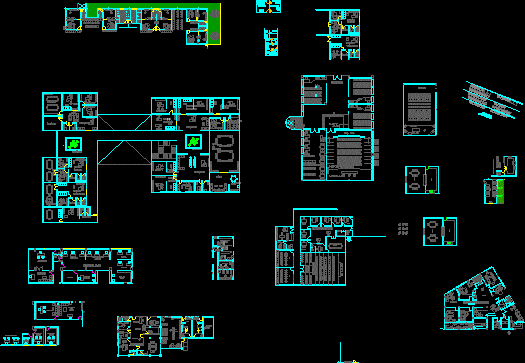
Office Furniture DWG Block for AutoCAD
Mark 10181 Drawings · Joined November 2016 Drawings by Mark 10181 Drawings Office furniture changed very complete Drawing labels, details, and other text information extracted from the CAD file (Translated […]

Mueble Computador DWG Block for AutoCAD
Mark 10181 Drawings · Joined November 2016 Drawings by Mark 10181 Drawings Mueble PC Frente: 100cm Fondo: 50cm Alto: 150cm Tiene un espacio para una bandeja deslizable de teléfono. Bajo […]

Furnished Room 3D DWG Model for AutoCAD
Mark 10181 Drawings · Joined November 2016 Drawings by Mark 10181 Drawings Furnished room 3d – 3d chair

People 2D DWG Block for AutoCAD
Mark 10181 Drawings · Joined November 2016 Drawings by Mark 10181 Drawings Blocks of people changed

Credenza 1 DWG Block for AutoCAD
Mark 10181 Drawings · Joined November 2016 Drawings by Mark 10181 Drawings Furniture credenza with four doors

Furniture Three-Door Credenza DWG Block for AutoCAD
Mark 10181 Drawings · Joined November 2016 Drawings by Mark 10181 Drawings three-door credenza furniture

Cabinet Bw DWG Block for AutoCAD
Mark 10181 Drawings · Joined November 2016 Drawings by Mark 10181 Drawings Bw and file cabinet in the top

Furniture DWG Block for AutoCAD
Mark 10181 Drawings · Joined November 2016 Drawings by Mark 10181 Drawings Beds, chairs, sofas, given Raw text data extracted from CAD file:

Structured Cabling Convergent DWG Block for AutoCAD
Mark 10181 Drawings · Joined November 2016 Drawings by Mark 10181 Drawings Structured cabling and electrical computer Welfare CM Drawing labels, details, and other text information extracted from the CAD […]

Shelf 3D DWG Model for AutoCAD
Mark 10181 Drawings · Joined November 2016 Drawings by Mark 10181 Drawings Cabinet shelf.

Coffee Table DWG Block for AutoCAD
Mark 10181 Drawings · Joined November 2016 Drawings by Mark 10181 Drawings Innovative coffee table Raw text data extracted from CAD file: