
Mark
Drawings by Mark
10181 Drawings
Sanitary Equipment DWG Block for AutoCAD
Mark 10181 Drawings · Joined November 2016 Drawings by Mark 10181 Drawings Furniture Kitchen 3D DWG Model for AutoCAD FREE Mark 10181 Drawings · Joined November 2016 Drawings by Mark 10181 Drawings Furniture Kitchen 3D Low Corner 1 door Free – Add to Cart Checkout Added to cart Furniture Kitchen 3D DWG Model for AutoCAD FREE Mark […]

8 Dining Chairs DWG Block for AutoCAD
Mark 10181 Drawings · Joined November 2016 Drawings by Mark 10181 Drawings GLASS ROOM WITH 8 CHAIRS, MAHOGANY BASE AND ALSO CHAIRS IN MAHOGANY, WHITE PLIANA Seat cover.
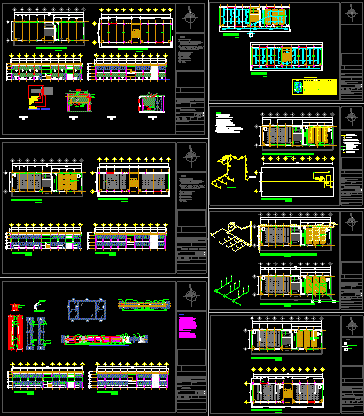
Classroom And Laboratory DWG Full Project for AutoCAD
Mark 10181 Drawings · Joined November 2016 Drawings by Mark 10181 Drawings Classroom and laboratory facilities and general facades; lockkeys, blacksmithing, electrical, gas, health and video projection. Drawing labels, details, […]

Furniture Ham 3D DWG Model for AutoCAD
Mark 10181 Drawings · Joined November 2016 Drawings by Mark 10181 Drawings Cabinet in 3D for a public establishment, to hang the hams. Also in the bottom of a bottle […]

Countertop Shop DWG Block for AutoCAD
Mark 10181 Drawings · Joined November 2016 Drawings by Mark 10181 Drawings Wood desk with display design. Made of wood to play with a ham. Drawing labels, details, and other […]

Block Number – Counter Tops 3D DWG Model for AutoCAD
Mark 10181 Drawings · Joined November 2016 Drawings by Mark 10181 Drawings Block in 3D and 2D. Drawing labels, details, and other text information extracted from the CAD file (Translated […]

Equip DWG Block for AutoCAD
Mark 10181 Drawings · Joined November 2016 Drawings by Mark 10181 Drawings Casino.

Kitchenware DWG Block for AutoCAD
Mark 10181 Drawings · Joined November 2016 Drawings by Mark 10181 Drawings Furniture kitchen / kitchen equipment, furniture Raw text data extracted from CAD file:

Equip DWG Block for AutoCAD
Mark 10181 Drawings · Joined November 2016 Drawings by Mark 10181 Drawings Board Game 2. Raw text data extracted from CAD file:

Multiple Library DWG Block for AutoCAD
Mark 10181 Drawings · Joined November 2016 Drawings by Mark 10181 Drawings architectural furnishing Drawing labels, details, and other text information extracted from the CAD file (Translated from Turkish): living […]

Design Patterns DWG Block for AutoCAD
Mark 10181 Drawings · Joined November 2016 Drawings by Mark 10181 Drawings Patterns of furniture Drawing labels, details, and other text information extracted from the CAD file (Translated from Spanish): […]

Library Of Blocks DWG Full Project for AutoCAD
Mark 10181 Drawings · Joined November 2016 Drawings by Mark 10181 Drawings blocks very good to furnish any project. Drawing labels, details, and other text information extracted from the CAD […]

Cafeteria Table 3D DWG Model for AutoCAD
Mark 10181 Drawings · Joined November 2016 Drawings by Mark 10181 Drawings Mesa cafeteria type of 3d
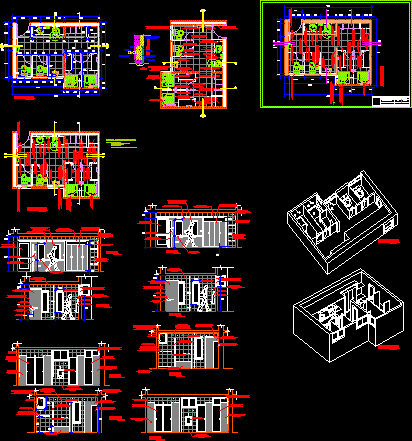
Bath Interior Design Details DWG Detail for AutoCAD
Mark 10181 Drawings · Joined November 2016 Drawings by Mark 10181 Drawings Interior design of a spa bath with details and technical specifications. Drawing labels, details, and other text information […]

Desk 3D DWG Model for AutoCAD
Mark 10181 Drawings · Joined November 2016 Drawings by Mark 10181 Drawings Office Management Desktop 3D

Coffee Table DWG Block for AutoCAD
Mark 10181 Drawings · Joined November 2016 Drawings by Mark 10181 Drawings Ooriginally coffee table with legs larch wood colonial; surface tiles. Drawing labels, details, and other text information extracted […]