
Mark
Drawings by Mark
10181 Drawings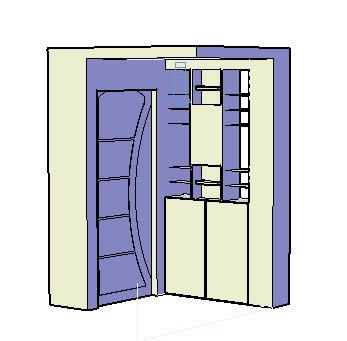
Built Furniture DWG Block for AutoCAD
Mark 10181 Drawings · Joined November 2016 Drawings by Mark 10181 Drawings Furniture Kitchen 3D DWG Model for AutoCAD FREE Mark 10181 Drawings · Joined November 2016 Drawings by Mark 10181 Drawings Furniture Kitchen 3D Vertical Microwave 2 doors Free – Add to Cart Checkout Added to cart Furniture Kiychen 3D DWG Model for AutoCAD FREE Mark […]

Cup 3D DWG Model for AutoCAD
Mark 10181 Drawings · Joined November 2016 Drawings by Mark 10181 Drawings Mug with handle modern

Furniture School DWG Block for AutoCAD
Mark 10181 Drawings · Joined November 2016 Drawings by Mark 10181 Drawings COLLEGE FURNITURE Drawing labels, details, and other text information extracted from the CAD file (Translated from Spanish): pvc […]

Penthouse Walk-in Closet and Dressing Room DWG Details
Mark 10181 Drawings · Joined November 2016 Drawings by Mark 10181 Drawings 2D CAD drawings for a luxury penthouse walk-in closet and dressing room. This technical set includes architectural floor […]
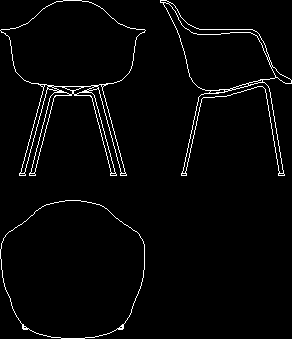
Situation-Chair DWG Block for AutoCAD
Mark 10181 Drawings · Joined November 2016 Drawings by Mark 10181 Drawings Chair – File type Romanesque

Modern Bed 3D DWG Model for AutoCAD
Mark 10181 Drawings · Joined November 2016 Drawings by Mark 10181 Drawings 3d Modern bed. illuminated with headboard and side tables. Drawing labels, details, and other text information extracted from […]

Sony Bravia Tv DWG Elevation for AutoCAD
Mark 10181 Drawings · Joined November 2016 Drawings by Mark 10181 Drawings Elevation Sony Bravia flat screen Drawing labels, details, and other text information extracted from the CAD file: power, […]

Counter 3D DWG Model for AutoCAD
Mark 10181 Drawings · Joined November 2016 Drawings by Mark 10181 Drawings Reception desk in 3D format dwg. consists of 4 modules. Drawing labels, details, and other text information extracted […]
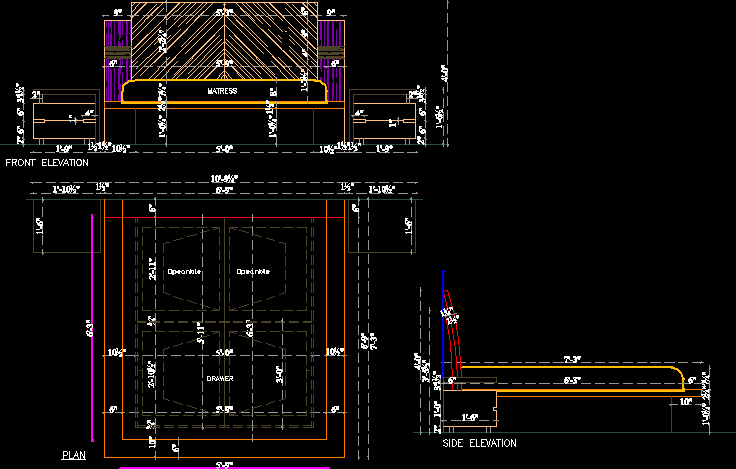
Bedroom Design DWG Block for AutoCAD
Mark 10181 Drawings · Joined November 2016 Drawings by Mark 10181 Drawings Master bedroom .. Drawing labels, details, and other text information extracted from the CAD file: drawer, front elevation, […]

Lounge Dining 3D DWG Model for AutoCAD
Mark 10181 Drawings · Joined November 2016 Drawings by Mark 10181 Drawings Table and chairs for Dining room in 3D.
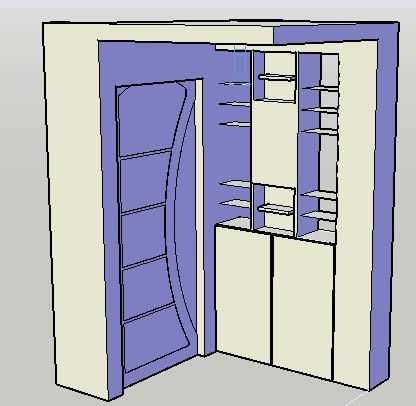
Built Furniture 3D DWG Model for AutoCAD
Mark 10181 Drawings · Joined November 2016 Drawings by Mark 10181 Drawings Furniture built with materials applied.

Salon Furniture 2D DWG Block for AutoCAD
Mark 10181 Drawings · Joined November 2016 Drawings by Mark 10181 Drawings Salon furniture 2d Drawing labels, details, and other text information extracted from the CAD file: saloons

Kitchen DWG Block for AutoCAD
Mark 10181 Drawings · Joined November 2016 Drawings by Mark 10181 Drawings interior design kitchen bedroom house Drawing labels, details, and other text information extracted from the CAD file (Translated […]
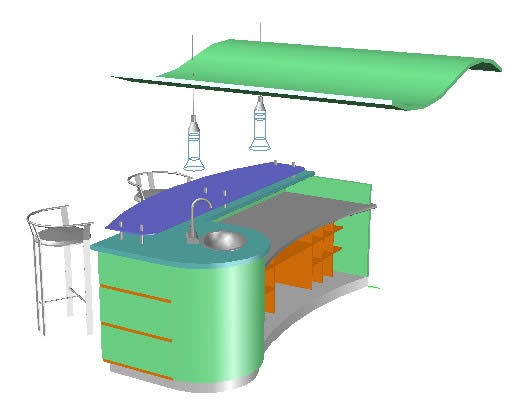
Bar 3D DWG Model for AutoCAD
Mark 10181 Drawings · Joined November 2016 Drawings by Mark 10181 Drawings 3D Bar – bar / bar / 3D Bar Raw text data extracted from CAD file:

Mesa De Ajedrez DWG Block for AutoCAD
Mark 10181 Drawings · Joined November 2016 Drawings by Mark 10181 Drawings Mesa de ajedrez; en vista de planta

Pocker Table DWG Plan for AutoCAD
Mark 10181 Drawings · Joined November 2016 Drawings by Mark 10181 Drawings table in plan view pocker