
Mark
Drawings by Mark
10181 Drawings
Lampara De Interior DWG Block for AutoCAD
Mark 10181 Drawings · Joined November 2016 Drawings by Mark 10181 Drawings Armchairs DWG Plan for AutoCAD FREE Mark 10181 Drawings · Joined November 2016 Drawings by Mark 10181 Drawings In this paper several types of very complete for the preparation of plans chairs are analyzed; are elevation; […] Free – Add to Cart Checkout Added to […]

Constructive Details Furniture Kitchenette DWG Section for AutoCAD
Mark 10181 Drawings · Joined November 2016 Drawings by Mark 10181 Drawings Plants;sections and constructive details of kitchens furniture for office .Detailed materials and type of hinges., Drawing labels, details, […]
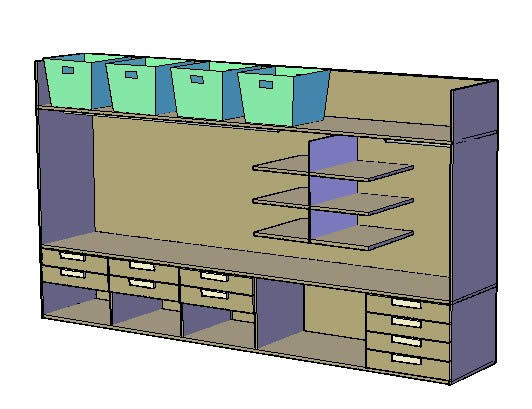
Contemporary Wardrobe DWG Block for AutoCAD
Mark 10181 Drawings · Joined November 2016 Drawings by Mark 10181 Drawings Wardrobe with shelvfs; contemporary

Furnitures 3D DWG Model for AutoCAD
Mark 10181 Drawings · Joined November 2016 Drawings by Mark 10181 Drawings Furnitures 3d;chairs , tables

Bar DWG Block for AutoCAD
Mark 10181 Drawings · Joined November 2016 Drawings by Mark 10181 Drawings detalles de un bar tipo cava para una casa;;el plano contiene detalles;plantas y alzados Drawing labels, details, and […]
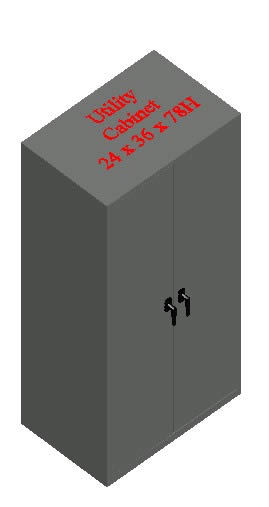
Useful Closet DWG Block for AutoCAD
Mark 10181 Drawings · Joined November 2016 Drawings by Mark 10181 Drawings Closet usefuls Raw text data extracted from CAD file:

Educative Center Chayapuaico DWG Detail for AutoCAD
Mark 10181 Drawings · Joined November 2016 Drawings by Mark 10181 Drawings INFRASTRUCTURE IMPROVEMENT OF EDUCATIVE CENTER CHAYAPUAICO, ARCHITECTURAL PLANES INSTALLATIONS AND CONSTRUCTIVE DETAILS Drawing labels, details, and other text […]
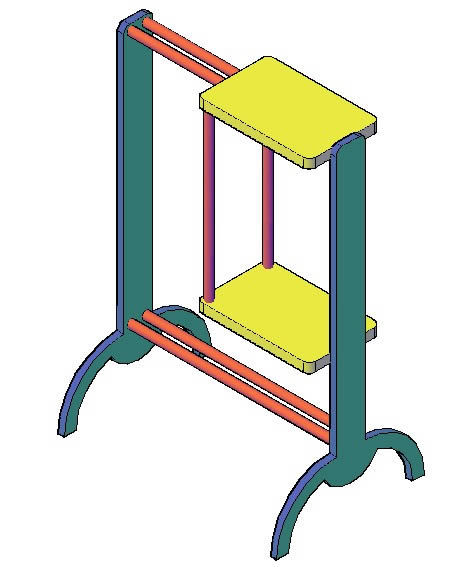
Furniture DWG Block for AutoCAD
Mark 10181 Drawings · Joined November 2016 Drawings by Mark 10181 Drawings FURNITURE FOR CLOSET Raw text data extracted from CAD file:
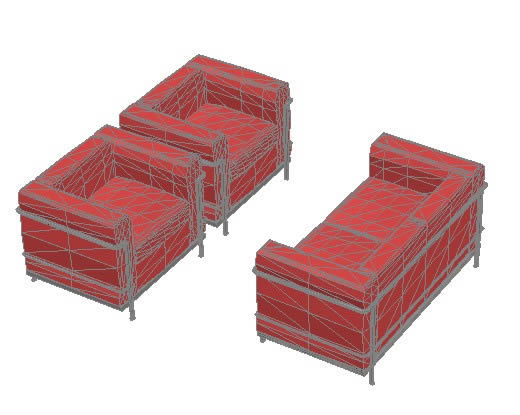
Sofas 3D DWG Model for AutoCAD
Mark 10181 Drawings · Joined November 2016 Drawings by Mark 10181 Drawings Sofas

Cupboard 3D DWG Model for AutoCAD
Mark 10181 Drawings · Joined November 2016 Drawings by Mark 10181 Drawings Wooden cupboard with especific planes in 3D and cutting in all parts Drawing labels, details, and other text […]

Sofa Vista 2D DWG Block for AutoCAD
Mark 10181 Drawings · Joined November 2016 Drawings by Mark 10181 Drawings Sofa view 2D

Imac DWG Block for AutoCAD
Mark 10181 Drawings · Joined November 2016 Drawings by Mark 10181 Drawings A mac in scale

Dressing Room DWG Block for AutoCAD
Mark 10181 Drawings · Joined November 2016 Drawings by Mark 10181 Drawings DESIGN OD DRESSINGROOM FOR 2 BEDROOMS Drawing labels, details, and other text information extracted from the CAD file […]

Robot1 2D DWG Block for AutoCAD
Mark 10181 Drawings · Joined November 2016 Drawings by Mark 10181 Drawings Drawing in 2D created from a toy articulated

Blocks DWG Block for AutoCAD
Mark 10181 Drawings · Joined November 2016 Drawings by Mark 10181 Drawings this dawing contains detains with accurate and apt dimentions of all the required blocks. it has trees bushes […]

Dinamic Block For Revit DWG Block for AutoCAD
Mark 10181 Drawings · Joined November 2016 Drawings by Mark 10181 Drawings Dynamic block for AutoCAD Revit (o Architecture).In one block DESK – 120cm; 140cm;with or without chairss – Idem […]