
Mark
Drawings by Mark
10181 Drawings
Electric Guitar DWG Block for AutoCAD
Mark 10181 Drawings · Joined November 2016 Drawings by Mark 10181 Drawings Desktop 3D DWG Model for AutoCAD FREE Mark 10181 Drawings · Joined November 2016 Drawings by Mark 10181 Drawings 3D Desktop 3D Desktop; including materials; drawn in meters; in 2010 .dwg format; Free – Add to Cart Checkout Added to cart Chair Lounge 3D DWG […]

Tables 2D DWG Block for AutoCAD
Mark 10181 Drawings · Joined November 2016 Drawings by Mark 10181 Drawings The file contains several blocks of various TABLES FOR FURNISHING, KITCHEN OR OTHER PLACES IN.

Calculator 3D DWG Model for AutoCAD
Mark 10181 Drawings · Joined November 2016 Drawings by Mark 10181 Drawings Citizen CALCULATOR IN 3D Drawing labels, details, and other text information extracted from the CAD file (Translated from […]

Phone 3D DWG Model for AutoCAD
Mark 10181 Drawings · Joined November 2016 Drawings by Mark 10181 Drawings PHONE Domo IN 3D Drawing labels, details, and other text information extracted from the CAD file (Translated from […]

Dining Room 3D DWG Model for AutoCAD
Mark 10181 Drawings · Joined November 2016 Drawings by Mark 10181 Drawings EQUIPMENT DINING ROOM IN 3D
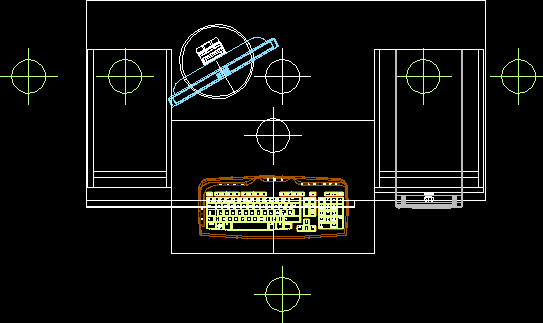
Computer Station 3D DWG Model for AutoCAD
Mark 10181 Drawings · Joined November 2016 Drawings by Mark 10181 Drawings TABLE ; KEYBORD ; SCREEN AND TOWER IN 3D Drawing labels, details, and other text information extracted from […]

Blocks – Furniture DWG Block for AutoCAD
Mark 10181 Drawings · Joined November 2016 Drawings by Mark 10181 Drawings The following work contains several blocks and furniture comumente used in architecture and in the proyecccion of any […]

Work Table DWG Block for AutoCAD
Mark 10181 Drawings · Joined November 2016 Drawings by Mark 10181 Drawings WORK TABLE FOR OFFICES

Pool Table 3D DWG Model for AutoCAD
Mark 10181 Drawings · Joined November 2016 Drawings by Mark 10181 Drawings Billiards table Carom 3D structures.
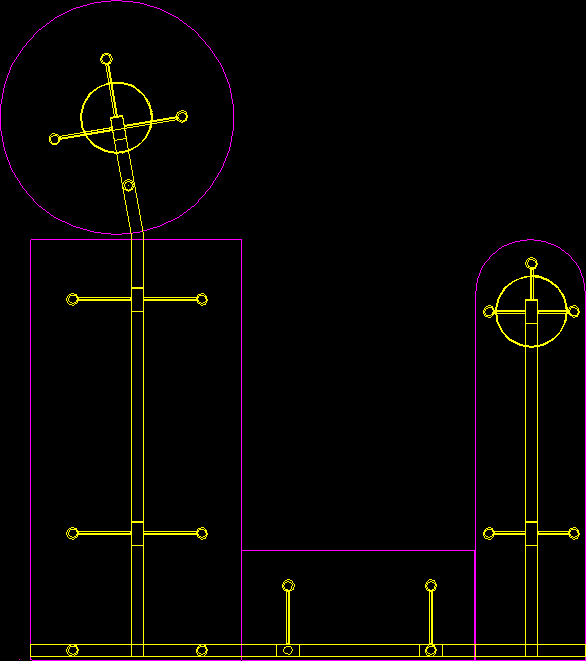
Desk DWG Block for AutoCAD
Mark 10181 Drawings · Joined November 2016 Drawings by Mark 10181 Drawings DESK FOR COMPANY

Plant Restaurant DWG Block for AutoCAD
Mark 10181 Drawings · Joined November 2016 Drawings by Mark 10181 Drawings RESTAURANT CAPACITY 62 PERSONS – ONE LEVEL l Drawing labels, details, and other text information extracted from the […]

Desk In Island 3D DWG Model for AutoCAD
Mark 10181 Drawings · Joined November 2016 Drawings by Mark 10181 Drawings WORK ISLAND FOR OFFICE 3D

School Chair 2D DWG Block for AutoCAD
Mark 10181 Drawings · Joined November 2016 Drawings by Mark 10181 Drawings Chair for school

Cybercoffee DWG Block for AutoCAD
Mark 10181 Drawings · Joined November 2016 Drawings by Mark 10181 Drawings Design plant of ciber coffee with furniture Drawing labels, details, and other text information extracted from the CAD […]
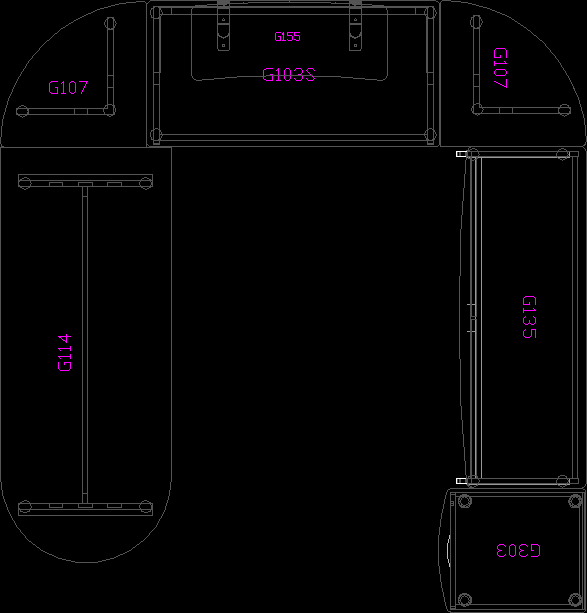
Desk DWG Block for AutoCAD
Mark 10181 Drawings · Joined November 2016 Drawings by Mark 10181 Drawings DESK FOR OFFICE GERENCY Drawing labels, details, and other text information extracted from the CAD file: maple Raw […]
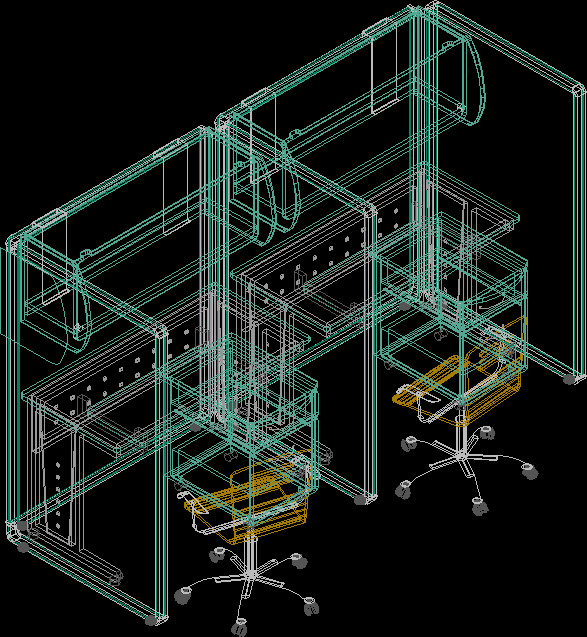
Boxfor Computers DWG Block for AutoCAD
Mark 10181 Drawings · Joined November 2016 Drawings by Mark 10181 Drawings OIFFICE MODULE WITH COMPUTER Drawing labels, details, and other text information extracted from the CAD file: maple Raw […]