
Mark
Drawings by Mark
10181 Drawings
Bathroom 3D DWG Model for AutoCAD
Mark 10181 Drawings · Joined November 2016 Drawings by Mark 10181 Drawings Bed 3D DWG Model for AutoCAD FREE Mark 10181 Drawings · Joined November 2016 Drawings by Mark 10181 Drawings Bed – 3D – Generic – 2 places in separate beds Free – Add to Cart Checkout Added to cart Bed 3D DWG Model for AutoCAD […]

Chess Pieces 2D DWG Block for AutoCAD
Mark 10181 Drawings · Joined November 2016 Drawings by Mark 10181 Drawings Main Parts of chess with 2D background color Drawing labels, details, and other text information extracted from the […]

Conference Room Table, Dining Table DWG Block for AutoCAD
Mark 10181 Drawings · Joined November 2016 Drawings by Mark 10181 Drawings Table meeting

Coffee Table 3D DWG Model for AutoCAD
Mark 10181 Drawings · Joined November 2016 Drawings by Mark 10181 Drawings COFFEE TABLE WITH GLASS AND BOTTLE IN 3D Raw text data extracted from CAD file:

Apple I Mac, Personal Computer DWG Block for AutoCAD
Mark 10181 Drawings · Joined November 2016 Drawings by Mark 10181 Drawings for our cad work

Reception Desk Counter 3D DWG Model for AutoCAD
Mark 10181 Drawings · Joined November 2016 Drawings by Mark 10181 Drawings With MATERIALS IN 3D Raw text data extracted from CAD file:

School Furniture For Min Edu DWG Block for AutoCAD
Mark 10181 Drawings · Joined November 2016 Drawings by Mark 10181 Drawings FURNITURE SCHOOL FOR MINISTRY OF EDUCATION – FURNITURE 1 °, 2 °, 3 to 4 °, 5 ° […]

Drawers Built Under Meson DWG Section for AutoCAD
Mark 10181 Drawings · Joined November 2016 Drawings by Mark 10181 Drawings drawer built under meson with bounded modulated section and elevation 0.6m in width and length to height 0.9m […]

General Blocks DWG Block for AutoCAD
Mark 10181 Drawings · Joined November 2016 Drawings by Mark 10181 Drawings File containing a variety of basic blocks atmosphere for a drawing Drawing labels, details, and other text information […]
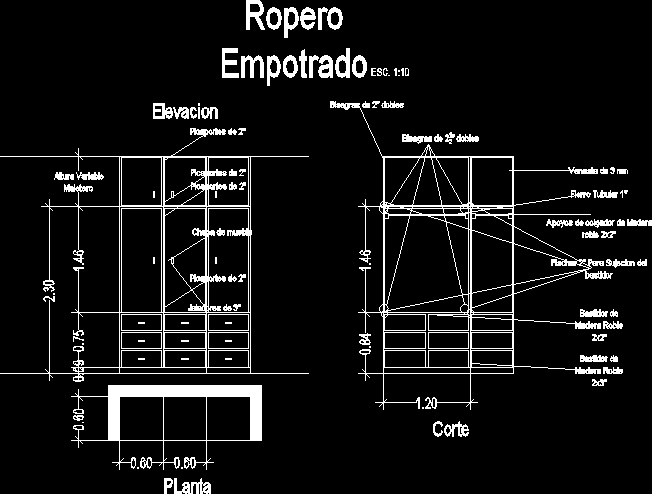
Built-In Wardrobe DWG Detail for AutoCAD
Mark 10181 Drawings · Joined November 2016 Drawings by Mark 10181 Drawings Construction detail of built-in wardrobe with cuts and dimensioned elevations and description and modulated along wide and 0.6m […]

Seminar DWG Block for AutoCAD
Mark 10181 Drawings · Joined November 2016 Drawings by Mark 10181 Drawings Set formative religious buildings.: Academic environments; worshiped, dormitories cafetin, administrative, production workshops, recreational and resort areas complementary to […]

Chessboard Knight Horse Head DWG Block for AutoCAD
Mark 10181 Drawings · Joined November 2016 Drawings by Mark 10181 Drawings Horse head made with mesh, the file has been used for export to the program ALPHA CAM. This […]

Dining Table 6 Posts DWG Block for AutoCAD
Mark 10181 Drawings · Joined November 2016 Drawings by Mark 10181 Drawings wooden table, with 6 position with chairs and features a blue glass.

Blocks DWG Block for AutoCAD
Mark 10181 Drawings · Joined November 2016 Drawings by Mark 10181 Drawings dynamic blocks Drawing labels, details, and other text information extracted from the CAD file (Translated from Spanish): north, […]

Cauldron 3D DWG Model for AutoCAD
Mark 10181 Drawings · Joined November 2016 Drawings by Mark 10181 Drawings Cauldron 3d – pressure cooker.

Furniture DWG Block for AutoCAD
Mark 10181 Drawings · Joined November 2016 Drawings by Mark 10181 Drawings Photocopying cabinet. Drawing labels, details, and other text information extracted from the CAD file (Translated from Spanish): original […]