
Mark
Drawings by Mark
10181 Drawings
Side Table–Circular, Turned Wood, Pedestal 3D DWG Model for AutoCAD
Mark 10181 Drawings · Joined November 2016 Drawings by Mark 10181 Drawings Bed 3D DWG Model for AutoCAD FREE Mark 10181 Drawings · Joined November 2016 Drawings by Mark 10181 Drawings Bed – 3D – Generic – 1 space with shelf Free – Add to Cart Checkout Added to cart Bed 3D DWG Model for AutoCAD FREE […]

Furniture Blocks DWG Block for AutoCAD
Mark 10181 Drawings · Joined November 2016 Drawings by Mark 10181 Drawings Blocks Furniture Drawing labels, details, and other text information extracted from the CAD file (Translated from Spanish): sub-manager, […]

Dining Room Set — Round Table 3D DWG Model for AutoCAD
Mark 10181 Drawings · Joined November 2016 Drawings by Mark 10181 Drawings Elegant wooden dining in 3d.

Living Room Furniture–Imperial Style 3D DWG Model for AutoCAD
Mark 10181 Drawings · Joined November 2016 Drawings by Mark 10181 Drawings Living imperial elegant design.

Furniture And Objects 3D DWG Full Project for AutoCAD
Mark 10181 Drawings · Joined November 2016 Drawings by Mark 10181 Drawings To illustrate projects
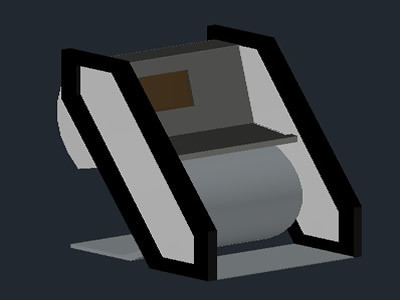
Newsstand DWG Block for AutoCAD
Mark 10181 Drawings · Joined November 2016 Drawings by Mark 10181 Drawings Virtual interactive kiosk apply for supermarkets, conventions, etc. Raw text data extracted from CAD file:

Shelf Metal Single DWG Block for AutoCAD
Mark 10181 Drawings · Joined November 2016 Drawings by Mark 10181 Drawings SHELF METAL
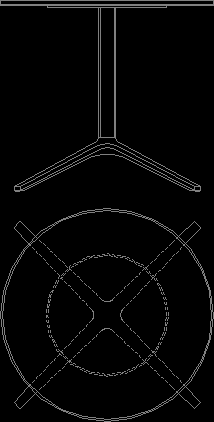
Table DWG Block for AutoCAD
Mark 10181 Drawings · Joined November 2016 Drawings by Mark 10181 Drawings Modern table tow ,sides from top and front

Rack – Laboratory Modules 3D DWG Model for AutoCAD
Mark 10181 Drawings · Joined November 2016 Drawings by Mark 10181 Drawings 3D drawing module with sliding doors and glass for laboratory use. Rendering with use of materials and lights. […]

Melamine Library 3D DWG Model for AutoCAD
Mark 10181 Drawings · Joined November 2016 Drawings by Mark 10181 Drawings 3D drawing of a library built in oak melamine board of 19 mm. for office use. Rendering with […]

Modern Hanger 3D DWG Model for AutoCAD
Mark 10181 Drawings · Joined November 2016 Drawings by Mark 10181 Drawings 3D drawing of a wooden peg modernist. Rendering with use of materials and lights. BMP images. Drawing labels, […]
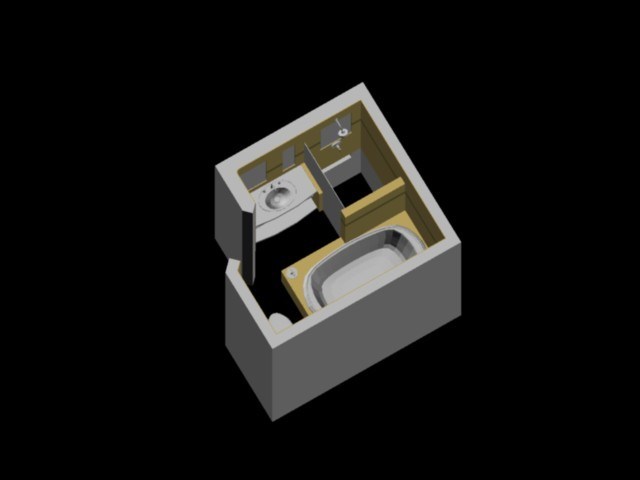
Full Bathroom 3D DWG Model for AutoCAD
Mark 10181 Drawings · Joined November 2016 Drawings by Mark 10181 Drawings Bathroom with sink, toilet, shower and tub 3d Drawing labels, details, and other text information extracted from the […]

Full Bathroom 3D DWG Model for AutoCAD
Mark 10181 Drawings · Joined November 2016 Drawings by Mark 10181 Drawings Bathroom with toilet sink and shower in the bathtub several options Drawing labels, details, and other text information […]

Bathroom 3D DWG Model for AutoCAD
Mark 10181 Drawings · Joined November 2016 Drawings by Mark 10181 Drawings 3d bathroom wc, shower and sink
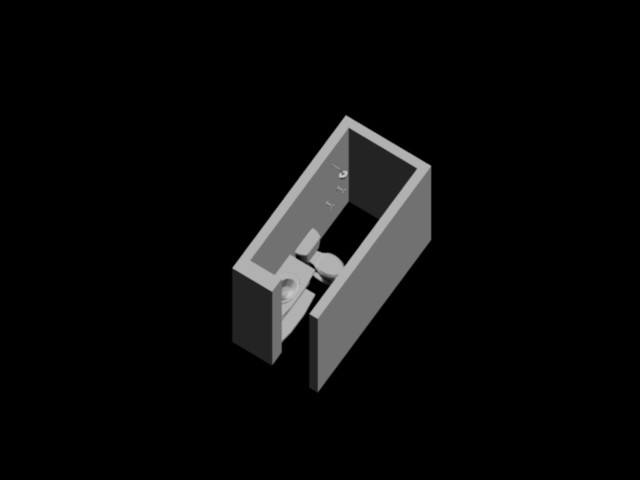
Bathroom 3D DWG Model for AutoCAD
Mark 10181 Drawings · Joined November 2016 Drawings by Mark 10181 Drawings 3d bathroom, toilet, shower and sink

Glass And Wood Table 3D DWG Model for AutoCAD
Mark 10181 Drawings · Joined November 2016 Drawings by Mark 10181 Drawings ROOM TABLE GLASS AND WOOD IN 3D Raw text data extracted from CAD file: