
Mark
Drawings by Mark
10181 Drawings
Office Furniture 3D DWG Model for AutoCAD
Mark 10181 Drawings · Joined November 2016 Drawings by Mark 10181 Drawings Plano Furniture – Office 2D DWG Block for AutoCAD PREMIUM$3.87 Mark 10181 Drawings · Joined November 2016 Drawings by Mark 10181 Drawings Drawing 2d – Ground – View – Isometric Drawing labels, details, and other text information extracted from the […] or $3.87 – Add […]

Table 300×150 DWG Block for AutoCAD
Mark 10181 Drawings · Joined November 2016 Drawings by Mark 10181 Drawings 3×1.5 JOINTS TABLE METERS

Table 450×150 3D DWG Model for AutoCAD
Mark 10181 Drawings · Joined November 2016 Drawings by Mark 10181 Drawings TABLE OF JOINTS 4.5 x 1.5 METERS IN 3D

Assistant Management Module 3D DWG Model for AutoCAD
Mark 10181 Drawings · Joined November 2016 Drawings by Mark 10181 Drawings 3D EXECUTIVE CABINET Raw text data extracted from CAD file:

Executive Desk Ensemble 3D DWG Model for AutoCAD
Mark 10181 Drawings · Joined November 2016 Drawings by Mark 10181 Drawings EXECUTIVE FURNITURE IN 3D Raw text data extracted from CAD file:

Manager Module 3D DWG Model for AutoCAD
Mark 10181 Drawings · Joined November 2016 Drawings by Mark 10181 Drawings 3D EXECUTIVE CABINET Raw text data extracted from CAD file:

T Module 300×150 3D DWG Model for AutoCAD
Mark 10181 Drawings · Joined November 2016 Drawings by Mark 10181 Drawings OPERATING OFFICE FURNITURE FOR 2 PEOPLE IN 3D

Module X 240×120 3D DWG Model for AutoCAD
Mark 10181 Drawings · Joined November 2016 Drawings by Mark 10181 Drawings OPERATING OFFICE FURNITURE FOR 4 PEOPLE IN 3D

Picnic Table DWG Block for AutoCAD
Mark 10181 Drawings · Joined November 2016 Drawings by Mark 10181 Drawings Aluminum Picnic table for Beach use Drawing labels, details, and other text information extracted from the CAD file: […]

Module X 300×300 3D DWG Model for AutoCAD
Mark 10181 Drawings · Joined November 2016 Drawings by Mark 10181 Drawings OPERATING OFFICE FURNITURE FOR 4 PEOPLE IN 3D

Sofa Project DWG Full Project for AutoCAD
Mark 10181 Drawings · Joined November 2016 Drawings by Mark 10181 Drawings TECHNICAL DESCRIPTION The project has been designed a sofa with the following dimensions: height H = 800 mm […]

Safety Reception Counter –Phillipines 3D DWG Model for AutoCAD
Mark 10181 Drawings · Joined November 2016 Drawings by Mark 10181 Drawings Reception Counter Drawing labels, details, and other text information extracted from the CAD file: date:, contractor:, prepared by:, […]
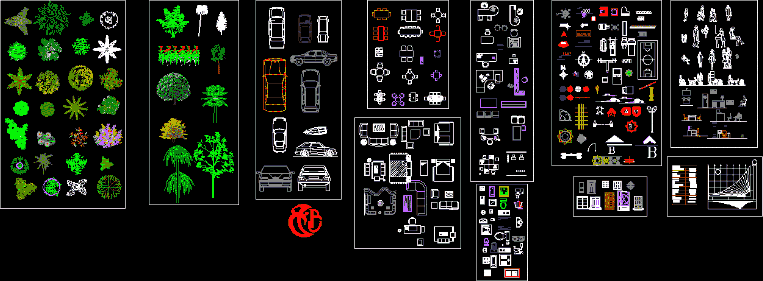
Several Blocks 2D DWG Plan for AutoCAD
Mark 10181 Drawings · Joined November 2016 Drawings by Mark 10181 Drawings Library autocad, people, furniture kitchen dining room, bedroom, trees in plan and elevation, etc. Drawing labels, details, and […]

Executive Office Furniture 3D DWG Model for AutoCAD
Mark 10181 Drawings · Joined November 2016 Drawings by Mark 10181 Drawings COMPLETE OFFICE FURNITURE EXECUTIVE IN 3D Raw text data extracted from CAD file:

Adjustable Office Chair 2D DWG Block for AutoCAD
Mark 10181 Drawings · Joined November 2016 Drawings by Mark 10181 Drawings Drawing floor – flat 2d – dimensions Drawing labels, details, and other text information extracted from the CAD […]
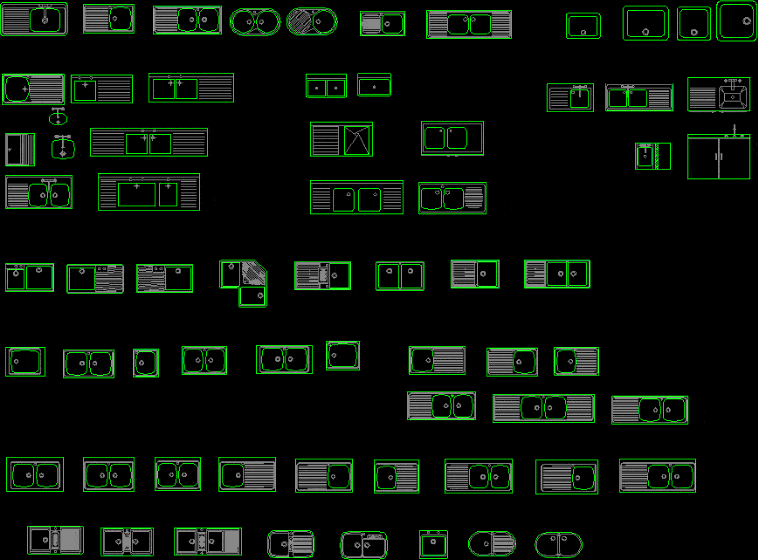
Dishwasher Blocks DWG Block for AutoCAD
Mark 10181 Drawings · Joined November 2016 Drawings by Mark 10181 Drawings Blocks in Plant Dishwasher.