
Mark
Drawings by Mark
10181 Drawings
Chair 3D DWG Model for AutoCAD
Mark 10181 Drawings · Joined November 2016 Drawings by Mark 10181 Drawings Traditional Furniture Indonesia 2D DWG Block for AutoCAD FREE Mark 10181 Drawings · Joined November 2016 Drawings by Mark 10181 Drawings Front side; left / right side; back; Drawing 2D traditional furniture Indonesia; a wooden cabinet from the colonial […] Free – Add to Cart […]

Furniture Blocks DWG Plan for AutoCAD
Mark 10181 Drawings · Joined November 2016 Drawings by Mark 10181 Drawings Variety of blocks bathroom furniture, kitchen, stay in plan and elevation cars symbolization Drawing labels, details, and other […]

Starting School DWG Block for AutoCAD
Mark 10181 Drawings · Joined November 2016 Drawings by Mark 10181 Drawings INITIAL SCHOOL EQUIPMENT TACNA – A PLANT ACCOUNT – COURTS AND LIFTS Drawing labels, details, and other text […]

Drawing Study Carrel 3D DWG Model for AutoCAD
Mark 10181 Drawings · Joined November 2016 Drawings by Mark 10181 Drawings cubicle STUDY DESIGN STUDENT; MADE IN WOOD OR METAL STRUCTURE WITH CARDBOARD, PAPER, TEXTILE OR SIMILAR – 3d […]

Kitchen Furniture 2D DWG Block for AutoCAD
Mark 10181 Drawings · Joined November 2016 Drawings by Mark 10181 Drawings Drawing 2d – Ground – view – isometric Drawing labels, details, and other text information extracted from the […]

Table 3D DWG Model for AutoCAD
Mark 10181 Drawings · Joined November 2016 Drawings by Mark 10181 Drawings TABLE IN 3D – 3D Model – Solid modeling – with textures

Double Bed DWG Block for AutoCAD
Mark 10181 Drawings · Joined November 2016 Drawings by Mark 10181 Drawings DOUBLE BED – TOP VIEW Raw text data extracted from CAD file:

Detail Of Kitchen Industrial DWG Detail for AutoCAD
Mark 10181 Drawings · Joined November 2016 Drawings by Mark 10181 Drawings Detail Kitchen Industrial Drawing labels, details, and other text information extracted from the CAD file (Translated from Spanish): […]

Trash 3D DWG Model for AutoCAD
Mark 10181 Drawings · Joined November 2016 Drawings by Mark 10181 Drawings 3d Trash

Multipurpose Chair DWG Block for AutoCAD
Mark 10181 Drawings · Joined November 2016 Drawings by Mark 10181 Drawings MULTIPURPOSE CHAIR AND BUSINESS BANK OR BAR Drawing labels, details, and other text information extracted from the CAD […]

Rooms Laboratories DWG Block for AutoCAD
Mark 10181 Drawings · Joined November 2016 Drawings by Mark 10181 Drawings Function rooms laboratories

Kitchen 3D DWG Model for AutoCAD
Mark 10181 Drawings · Joined November 2016 Drawings by Mark 10181 Drawings 3D Kitchen. Plant and Volumetric Equipped and Fitted Kitchen Drawing labels, details, and other text information extracted from […]

Placard 3D DWG Model for AutoCAD
Mark 10181 Drawings · Joined November 2016 Drawings by Mark 10181 Drawings Closet 3D

Library DWG Block for AutoCAD
Mark 10181 Drawings · Joined November 2016 Drawings by Mark 10181 Drawings Library
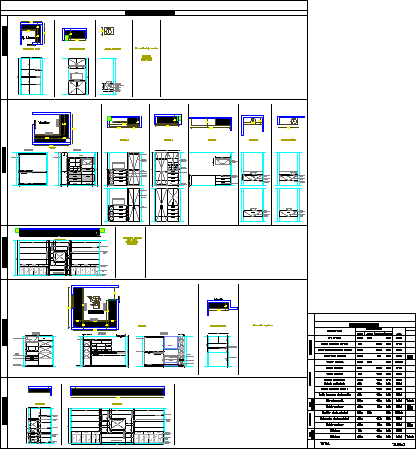
Details Closet DWG Detail for AutoCAD
Mark 10181 Drawings · Joined November 2016 Drawings by Mark 10181 Drawings Details closet. Furniture Detail – Placar Drawing labels, details, and other text information extracted from the CAD file […]

Kitchen 3D DWG Model for AutoCAD
Mark 10181 Drawings · Joined November 2016 Drawings by Mark 10181 Drawings Modeling 3d kitchen furniture Drawing labels, details, and other text information extracted from the CAD file (Translated from […]