
Mark
Drawings by Mark
10181 Drawings
Dresser 4 Doors 3D DWG Model for AutoCAD
Mark 10181 Drawings · Joined November 2016 Drawings by Mark 10181 Drawings Office Furniture 2D DWG Elevation for AutoCAD PREMIUM$3.87 Mark 10181 Drawings · Joined November 2016 Drawings by Mark 10181 Drawings 2d elevations office furniture; front and rear side view or $3.87 – Add to Cart Checkout Added to cart Modern Chair 3D DWG Model for […]
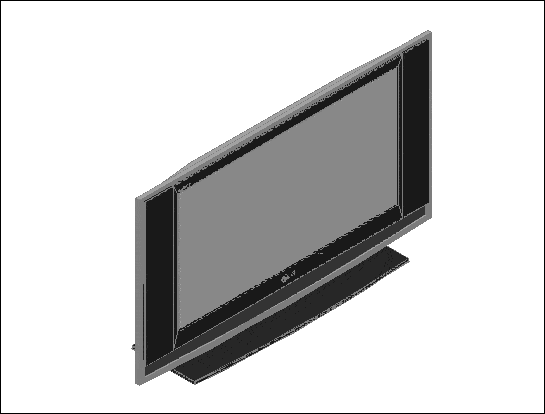
Flat Screen Tv DWG Block for AutoCAD
Mark 10181 Drawings · Joined November 2016 Drawings by Mark 10181 Drawings flat screen TV base Raw text data extracted from CAD file:
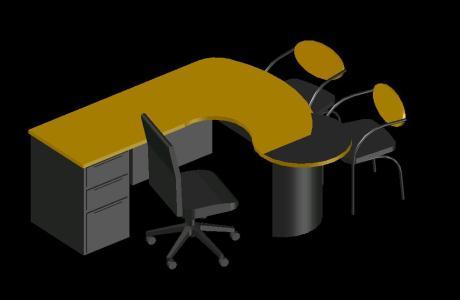
Office Desktop 3D DWG Model for AutoCAD
Mark 10181 Drawings · Joined November 2016 Drawings by Mark 10181 Drawings 3D Model – Solid modeling – without textures

Blocks Miscellaneous DWG Plan for AutoCAD
Mark 10181 Drawings · Joined November 2016 Drawings by Mark 10181 Drawings Contains blocks to acclimate house plans from furniture room; cars, trees, flowers, trucks, both in plan and elevation […]

Fruit Stand DWG Block for AutoCAD
Mark 10181 Drawings · Joined November 2016 Drawings by Mark 10181 Drawings Stand to place fruit Drawing labels, details, and other text information extracted from the CAD file (Translated from […]
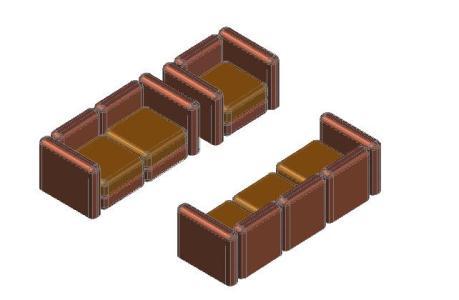
Sofas Sets 3D DWG Model for AutoCAD
Mark 10181 Drawings · Joined November 2016 Drawings by Mark 10181 Drawings 3D GAME SOFAS IN AUTOCAD Drawing labels, details, and other text information extracted from the CAD file: global, […]
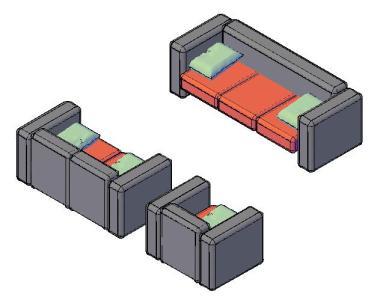
Sofa Modeling Car Every DWG Model for AutoCAD
Mark 10181 Drawings · Joined November 2016 Drawings by Mark 10181 Drawings Sofas modeling for me in auto cad

Blocks 2D DWG Block for AutoCAD
Mark 10181 Drawings · Joined November 2016 Drawings by Mark 10181 Drawings Autocad 2d blocks of Furniture, sanitary, cars, trees, kitchen counters, sinks, bathroom fixtures, door Drawing labels, details, and […]

Kitchen House Mattos 3D DWG Model for AutoCAD
Mark 10181 Drawings · Joined November 2016 Drawings by Mark 10181 Drawings Drawing 3d modern Italian cuisine, made up of modules, cabinets high, low, cupboards and ovens column.
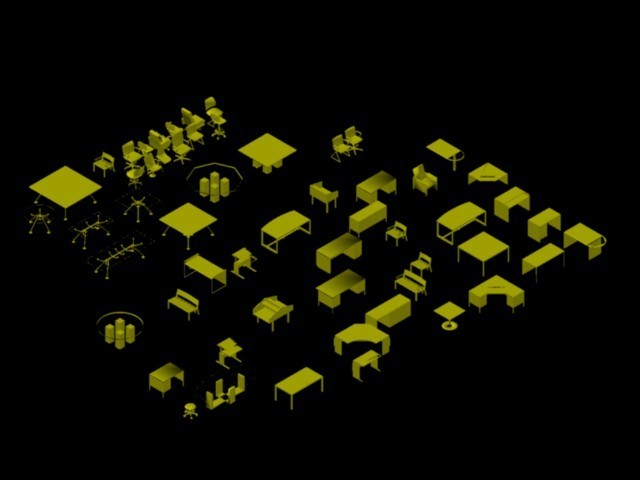
Office Equipment 3D DWG Model for AutoCAD
Mark 10181 Drawings · Joined November 2016 Drawings by Mark 10181 Drawings 3D Office Equipment

Master Bedroom DWG Elevation for AutoCAD
Mark 10181 Drawings · Joined November 2016 Drawings by Mark 10181 Drawings Bedroom. Plain with elevations. Drawing labels, details, and other text information extracted from the CAD file: view title, […]
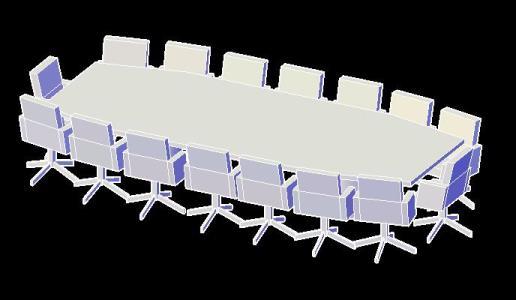
Conference Table 3D DWG Model for AutoCAD
Mark 10181 Drawings · Joined November 2016 Drawings by Mark 10181 Drawings table for meeting, conferences 3d

Furniture DWG Block for AutoCAD
Mark 10181 Drawings · Joined November 2016 Drawings by Mark 10181 Drawings CHAIR LC3 A BODY – FLOOR, FRONT, the building AND SIDE Raw text data extracted from CAD file:

Sofa 3D DWG Model for AutoCAD
Mark 10181 Drawings · Joined November 2016 Drawings by Mark 10181 Drawings Sofa in 3d
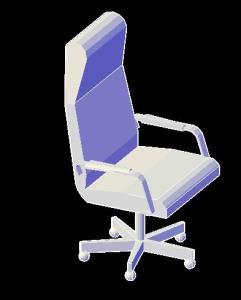
Desk Chair 3D DWG Model for AutoCAD
Mark 10181 Drawings · Joined November 2016 Drawings by Mark 10181 Drawings 3d office chair / chair / office 3d, chair 3d

Blocks Miscellaneous DWG Block for AutoCAD
Mark 10181 Drawings · Joined November 2016 Drawings by Mark 10181 Drawings Homefurnishings of the Chamber, dining room, bedroom, Means of Transport Drawing labels, details, and other text information extracted […]