
Mark
Drawings by Mark
10181 Drawings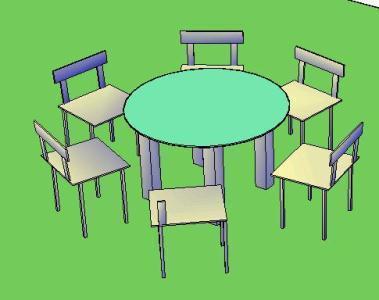
Roundtable 3D DWG Model for AutoCAD
Mark 10181 Drawings · Joined November 2016 Drawings by Mark 10181 Drawings Sofa; Sofa – Bed 3D DWG Model for AutoCAD FREE Mark 10181 Drawings · Joined November 2016 Drawings by Mark 10181 Drawings 3d model of sofa with buro for books and sofa with double and buro for books; 5 people Free – Add to Cart […]

Stage DWG Block for AutoCAD
Mark 10181 Drawings · Joined November 2016 Drawings by Mark 10181 Drawings stage plot; instrumentos – VISTAS Drawing labels, details, and other text information extracted from the CAD file: tc-helicon, […]

Work Station DWG Block for AutoCAD
Mark 10181 Drawings · Joined November 2016 Drawings by Mark 10181 Drawings work station

Box With Wheels DWG Block for AutoCAD
Mark 10181 Drawings · Joined November 2016 Drawings by Mark 10181 Drawings Ccontenedor65x65 cm with wheels

Rack With Tray DWG Block for AutoCAD
Mark 10181 Drawings · Joined November 2016 Drawings by Mark 10181 Drawings Frame with tray for laboratory use. Drawing labels, details, and other text information extracted from the CAD file: […]

Blocks Miscellaneous DWG Block for AutoCAD
Mark 10181 Drawings · Joined November 2016 Drawings by Mark 10181 Drawings Contains all furniture that can fit into a residence, including data tables, hydro facilities – health, and urban […]

Puff 3D DWG Model for AutoCAD
Mark 10181 Drawings · Joined November 2016 Drawings by Mark 10181 Drawings Block ofa puff, measures 40x40x40cm.

Model Macbook 3D DWG Model for AutoCAD
Mark 10181 Drawings · Joined November 2016 Drawings by Mark 10181 Drawings Macbook laptop computer in 3D Autocad drawing Raw text data extracted from CAD file:

Sshh – City DWG Detail for AutoCAD
Mark 10181 Drawings · Joined November 2016 Drawings by Mark 10181 Drawings SSHH. Poryecto Bathroom with Plants – Cortes – Details Drawing labels, details, and other text information extracted from […]

Armchair 3D DWG Model for AutoCAD
Mark 10181 Drawings · Joined November 2016 Drawings by Mark 10181 Drawings double armchair 3d

Detailed Kitchen DWG Detail for AutoCAD
Mark 10181 Drawings · Joined November 2016 Drawings by Mark 10181 Drawings kitchen with details and technical specifications. Drawing labels, details, and other text information extracted from the CAD file […]
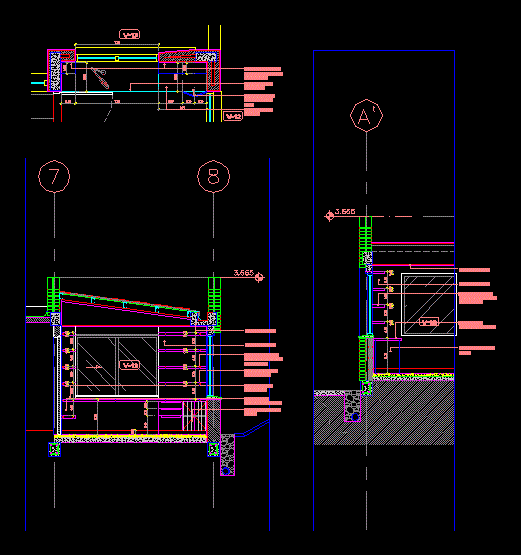
Detailed Study DWG Detail for AutoCAD
Mark 10181 Drawings · Joined November 2016 Drawings by Mark 10181 Drawings Detailed Planimetria to one study, in which it is details, specifications and anchors Drawing labels, details, and other […]
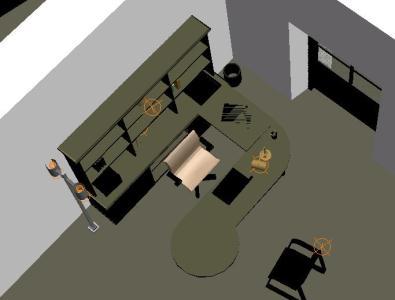
Office 3D DWG Model for AutoCAD
Mark 10181 Drawings · Joined November 2016 Drawings by Mark 10181 Drawings Office manager – 3d model 3d Drawing labels, details, and other text information extracted from the CAD file: […]
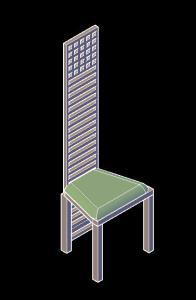
Cassina Chair 3D DWG Model for AutoCAD
Mark 10181 Drawings · Joined November 2016 Drawings by Mark 10181 Drawings 3D Cassina chair – 3d Model – Solid modeling – without textures Drawing labels, details, and other text […]

Washer 3D DWG Model for AutoCAD
Mark 10181 Drawings · Joined November 2016 Drawings by Mark 10181 Drawings Washing machine, – washer dryer …

Securities Various DWG Block for AutoCAD
Mark 10181 Drawings · Joined November 2016 Drawings by Mark 10181 Drawings Miscellaneous furniture. Blocks Bedrooms – Dining – Livingston – Be Drawing labels, details, and other text information extracted […]