
Mark
Drawings by Mark
10181 Drawings
Shower Wash 3D DWG Model for AutoCAD
Mark 10181 Drawings · Joined November 2016 Drawings by Mark 10181 Drawings Wooden Chair DWG Detail for AutoCAD FREE Mark 10181 Drawings · Joined November 2016 Drawings by Mark 10181 Drawings Details of a wooden chair; Isometric made perfect way the course of architectural details Drawing labels, details, and […] Free – Add to Cart Checkout Added […]

House Furniture Room DWG Block for AutoCAD
Mark 10181 Drawings · Joined November 2016 Drawings by Mark 10181 Drawings Fully furnished family housing in contemporary design plus specialized and measure; made exclusively of wood, tempered glass and […]

Elevation Of Kids Chair DWG Elevation for AutoCAD
Mark 10181 Drawings · Joined November 2016 Drawings by Mark 10181 Drawings The document shows a block elevation Saddle measures for children.

Games For Children DWG Elevation for AutoCAD
Mark 10181 Drawings · Joined November 2016 Drawings by Mark 10181 Drawings The file shows the plant elevation and isometric several playgrounds for parks, kindergarten etc. Drawing labels, details, and […]
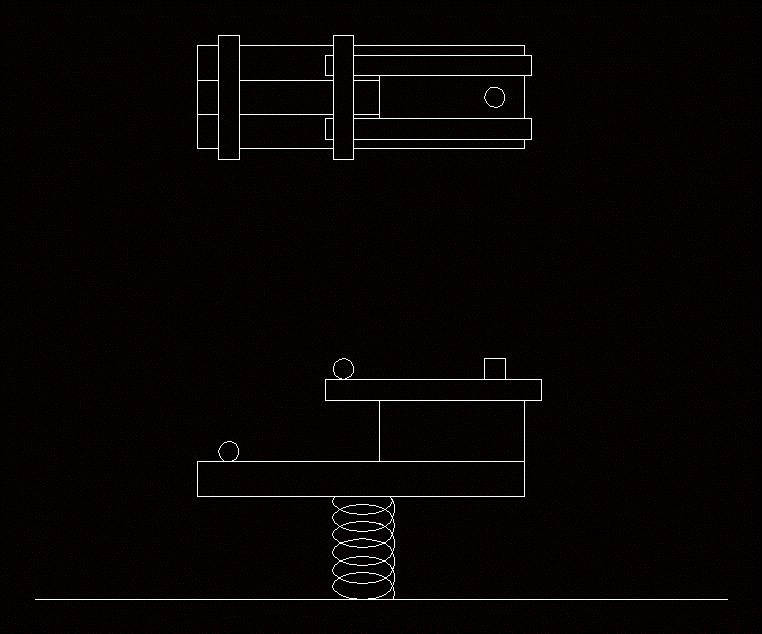
Game For Kids Garden Plan And Elevation DWG Plan for AutoCAD
Mark 10181 Drawings · Joined November 2016 Drawings by Mark 10181 Drawings The following document shows the plan and elevation of a block game for kids

Office Headquarter Building DWG Plan for AutoCAD
Mark 10181 Drawings · Joined November 2016 Drawings by Mark 10181 Drawings 4 story office building with furniture plans Drawing labels, details, and other text information extracted from the CAD […]

Coffee Table 3D DWG Model for AutoCAD
Mark 10181 Drawings · Joined November 2016 Drawings by Mark 10181 Drawings Glass Coffee Table with autocad Metallic Structure
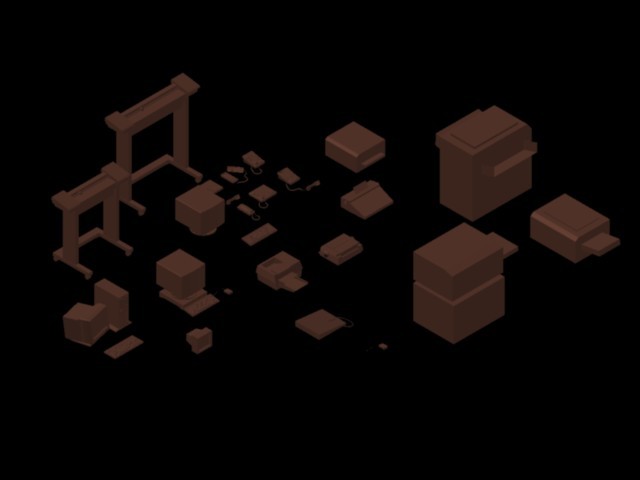
Blocks Office 3D DWG Model for AutoCAD
Mark 10181 Drawings · Joined November 2016 Drawings by Mark 10181 Drawings Office Blocks 3D Raw text data extracted from CAD file:

Chairs And Armchairs DWG Block for AutoCAD
Mark 10181 Drawings · Joined November 2016 Drawings by Mark 10181 Drawings Chairs and designer chairs side and top
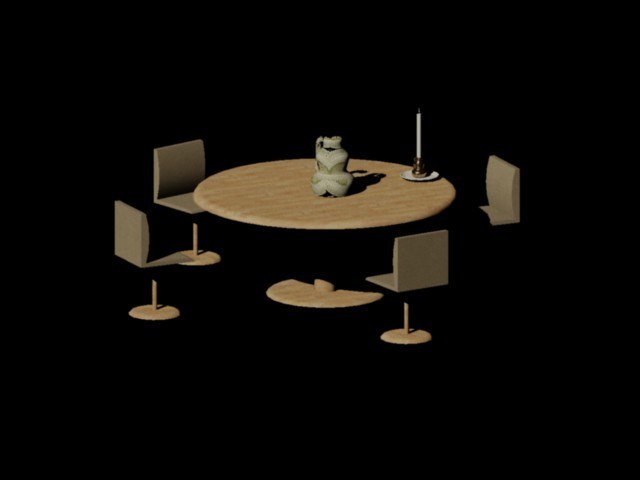
Dining Table 3D DWG Model for AutoCAD
Mark 10181 Drawings · Joined November 2016 Drawings by Mark 10181 Drawings 3D round wooden table with 4 chairs 2 accessories
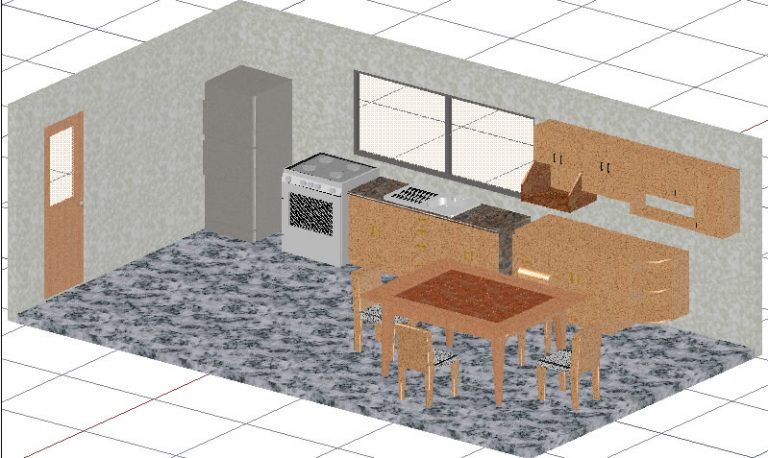
Kitchen 3D DWG Model for AutoCAD
Mark 10181 Drawings · Joined November 2016 Drawings by Mark 10181 Drawings 3D Kitchen furniture and materials to render

Decorative Items 2D DWG Block for AutoCAD
Mark 10181 Drawings · Joined November 2016 Drawings by Mark 10181 Drawings File with many decorative items for interiors. (Sculptures, plants, flowers, carpets, clothes) Raw text data extracted from CAD […]

Beds 2D DWG Elevation for AutoCAD
Mark 10181 Drawings · Joined November 2016 Drawings by Mark 10181 Drawings File with various models of beds in top view and elevation

Appliances 2D DWG Elevation for AutoCAD
Mark 10181 Drawings · Joined November 2016 Drawings by Mark 10181 Drawings Collection of appliances for home elevation (oven, microwave, blender, toaster) Drawing labels, details, and other text information extracted […]

Being Several 2D DWG Block for AutoCAD
Mark 10181 Drawings · Joined November 2016 Drawings by Mark 10181 Drawings Living rooms on the ground Raw text data extracted from CAD file:

Tables 2D DWG Block for AutoCAD
Mark 10181 Drawings · Joined November 2016 Drawings by Mark 10181 Drawings Collection of tables on the ground and ready to use light and lots of variety