
Mark
Drawings by Mark
10181 Drawings
Bookcase 2D DWG Block for AutoCAD
Mark 10181 Drawings · Joined November 2016 Drawings by Mark 10181 Drawings High Table 3D DWG Model for AutoCAD FREE Mark 10181 Drawings · Joined November 2016 Drawings by Mark 10181 Drawings 3D – – Generic – Round table with high bar stools High table Free – Add to Cart Checkout Added to cart Framed Mirror And […]

Desktop Management DWG Block for AutoCAD
Mark 10181 Drawings · Joined November 2016 Drawings by Mark 10181 Drawings Desktop managerial L-shaped main table 1750 x 700 mm secondary table 1000 x 600 mm. The material from […]

Wine Bottles 3D DWG Model for AutoCAD
Mark 10181 Drawings · Joined November 2016 Drawings by Mark 10181 Drawings 3D model of a few bottles of wine to render interior

Refrigerator Koh – I – Noor 3D DWG Model for AutoCAD
Mark 10181 Drawings · Joined November 2016 Drawings by Mark 10181 Drawings Refrigerator with Stainless Steel finish with bottom freezer and refrigerator top – 3d Model – Solid modeling – […]
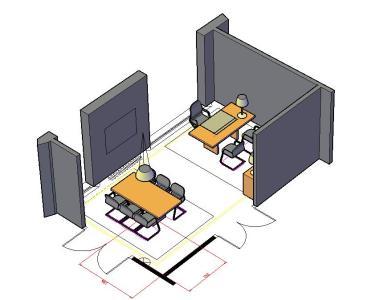
Dispatch 3D DWG Model for AutoCAD
Mark 10181 Drawings · Joined November 2016 Drawings by Mark 10181 Drawings 3D model of furniture for an office or office Raw text data extracted from CAD file:
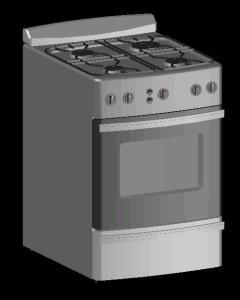
Orbis Kitchen 3D DWG Model for AutoCAD
Mark 10181 Drawings · Joined November 2016 Drawings by Mark 10181 Drawings Gas stove with termination Stainless Steel – Model 3d – solid modeling – without textures
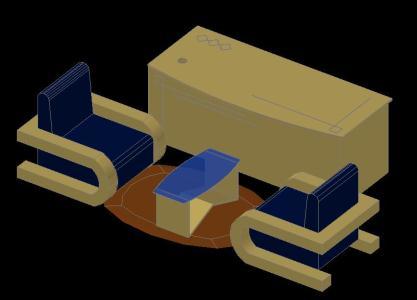
Being Office 3D DWG Model for AutoCAD
Mark 10181 Drawings · Joined November 2016 Drawings by Mark 10181 Drawings 3D Model – Solid modeling – without textures

School Furniture DWG Elevation for AutoCAD
Mark 10181 Drawings · Joined November 2016 Drawings by Mark 10181 Drawings Folders, shelves, desks, chairs, tables Labour on ground; Court and Elevation Drawing labels, details, and other text information […]

Furniture Computing DWG Block for AutoCAD
Mark 10181 Drawings · Joined November 2016 Drawings by Mark 10181 Drawings computer room furniture made of melamine 18 mm; each passing table cabinet with 60 mm cable, CPU and […]

Chaise Longue DWG Block for AutoCAD
Mark 10181 Drawings · Joined November 2016 Drawings by Mark 10181 Drawings Chaise longue with curved lines
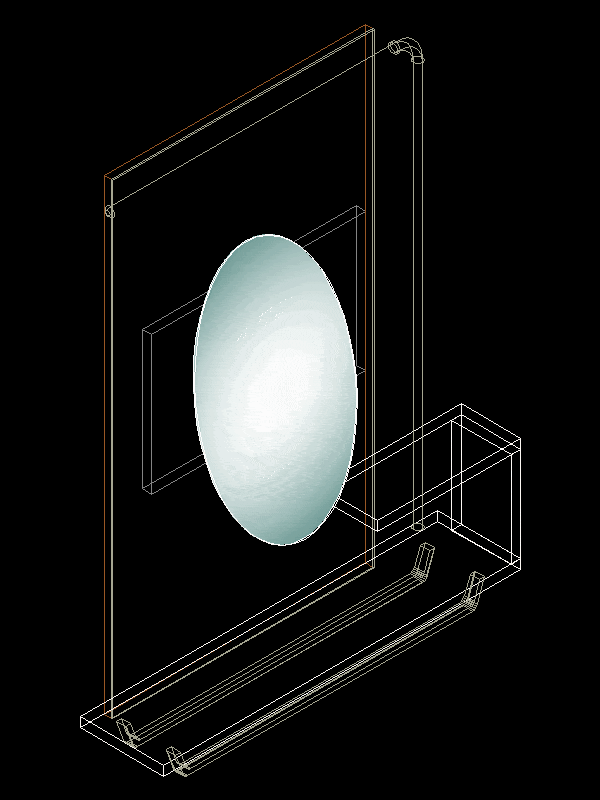
Furniture 3D DWG Model for AutoCAD
Mark 10181 Drawings · Joined November 2016 Drawings by Mark 10181 Drawings 3D furniture and cabinet rack dual TV function.
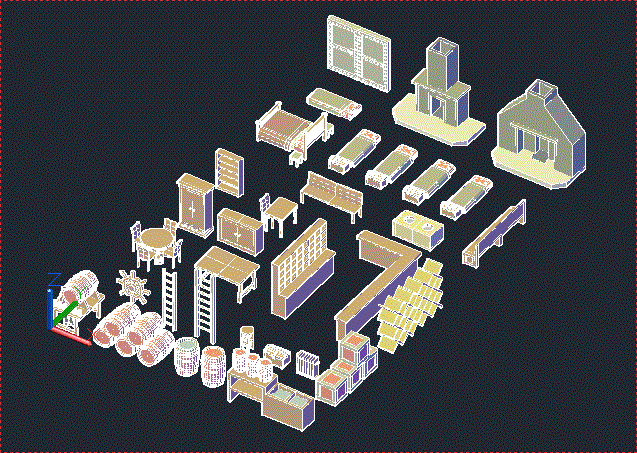
Furniture 3D DWG Full Project for AutoCAD
Mark 10181 Drawings · Joined November 2016 Drawings by Mark 10181 Drawings 3D furniture projects useful for some images of internal spaces and virtual tours. Several Furniture – Beds – […]

Blocks House Room DWG Block for AutoCAD
Mark 10181 Drawings · Joined November 2016 Drawings by Mark 10181 Drawings Doors Windows Blocks House Bedroom Furniture Drawing labels, details, and other text information extracted from the CAD file […]
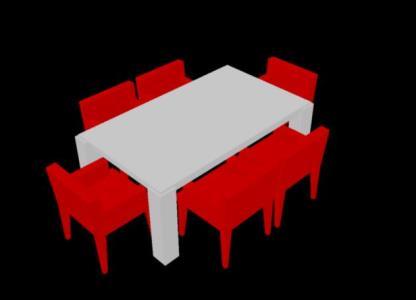
Table And Chairs 3D DWG Model for AutoCAD
Mark 10181 Drawings · Joined November 2016 Drawings by Mark 10181 Drawings Table and chairs 3d

Table Porta Planes DWG Block for AutoCAD
Mark 10181 Drawings · Joined November 2016 Drawings by Mark 10181 Drawings Furniture melanin 18 mm for different planes carry format Raw text data extracted from CAD file:

Furniture Miscellaneous 2D DWG Plan for AutoCAD
Mark 10181 Drawings · Joined November 2016 Drawings by Mark 10181 Drawings Types most used furniture in the plans. – Several 2D Blocks – Blocks Cad Drawing labels, details, and […]