
Mark
Drawings by Mark
10181 Drawings
Double Bed DWG Block for AutoCAD
Mark 10181 Drawings · Joined November 2016 Drawings by Mark 10181 Drawings Chess Tower DWG Block for AutoCAD FREE Mark 10181 Drawings · Joined November 2016 Drawings by Mark 10181 Drawings Chess Tower Drawing labels, details, and other text information extracted from the CAD file (Translated from Spanish): u.a.n.l., […] Free – Add to Cart Checkout Added […]

Ladders DWG Block for AutoCAD
Mark 10181 Drawings · Joined November 2016 Drawings by Mark 10181 Drawings Ladders drawn up in Draftsight. Top view (as seen in a loft / attic) and a side view.

Detail Development Closets Closets DWG Detail for AutoCAD
Mark 10181 Drawings · Joined November 2016 Drawings by Mark 10181 Drawings Development closets of a Club House; master bedroom; pool bath; pantry; linen; main house; tableware, utility room; patio; […]

Wardrobes 3d 3D DWG Model for AutoCAD
Mark 10181 Drawings · Joined November 2016 Drawings by Mark 10181 Drawings Wardrobes 3d
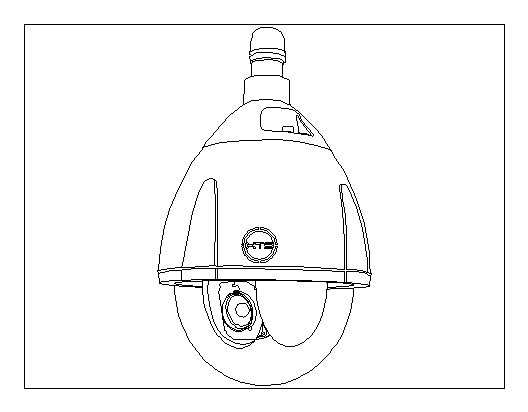
XTS SD20XDN2MP IP PTZ Dome Camera CAD Block
Mark 10181 Drawings · Joined November 2016 Drawings by Mark 10181 Drawings Isometric 2D CAD block of an XTS SD20XDN2MP IP PTZ dome camera. This detailed line drawing illustrates the […]
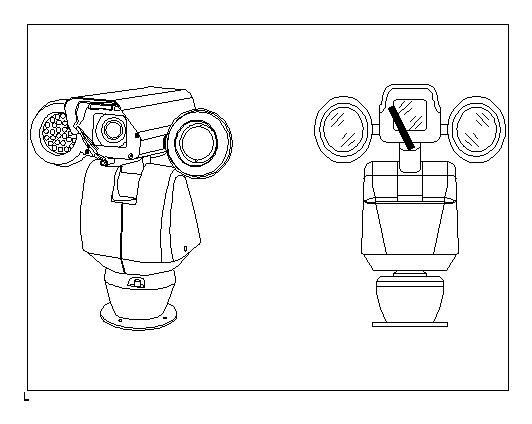
Xts Falcon Ptz Camera DWG Block for AutoCAD
Mark 10181 Drawings · Joined November 2016 Drawings by Mark 10181 Drawings Front and Isometric view of XTS Falcon PTZ Camera Not to scale

Model School Furniture As Ministry Of Education In Peru DWG Model for AutoCAD
Mark 10181 Drawings · Joined November 2016 Drawings by Mark 10181 Drawings Model school furniture as ministry of education in Peru; chairs; tables and other secondary education for students . […]

Satin Entertainment Furniture DWG Block for AutoCAD
Mark 10181 Drawings · Joined November 2016 Drawings by Mark 10181 Drawings Entertainment furniture satin own design

Chair DWG Block for AutoCAD
Mark 10181 Drawings · Joined November 2016 Drawings by Mark 10181 Drawings Traditional Chair

Shelf 2D DWG Block for AutoCAD
Mark 10181 Drawings · Joined November 2016 Drawings by Mark 10181 Drawings Steel shelf Raw text data extracted from CAD file:

Archive Fan 3D DWG Model for AutoCAD
Mark 10181 Drawings · Joined November 2016 Drawings by Mark 10181 Drawings File showing a model 3d of a ceiling fan to render in autocad 3d

This Modeling DWG Model for AutoCAD
Mark 10181 Drawings · Joined November 2016 Drawings by Mark 10181 Drawings Chair contemporary furniture in autocad interior is perfect for the mood will give a contemporary trend

Closet Design DWG Block for AutoCAD
Mark 10181 Drawings · Joined November 2016 Drawings by Mark 10181 Drawings Closet design comprised front bed drawers; shelves and drawers without lid; space for 47 inch tv Drawing labels, […]

Kitchen Equipment DWG Block for AutoCAD
Mark 10181 Drawings · Joined November 2016 Drawings by Mark 10181 Drawings File showing some blocks of kitchen’s furniture Drawing labels, details, and other text information extracted from the CAD […]

Laboratory DWG Block for AutoCAD
Mark 10181 Drawings · Joined November 2016 Drawings by Mark 10181 Drawings Basic laboratory of an elementary school

Tv Setwall Unit 2D DWG Block for AutoCAD
Mark 10181 Drawings · Joined November 2016 Drawings by Mark 10181 Drawings TV setWall Unit2D Drawing labels, details, and other text information extracted from the CAD file (Translated from Italian): […]