
Mark
Drawings by Mark
10181 Drawings
Bed 3D DWG Model for AutoCAD
Mark 10181 Drawings · Joined November 2016 Drawings by Mark 10181 Drawings Dynamic Block – Washing Machine DWG Block for AutoCAD FREE Mark 10181 Drawings · Joined November 2016 Drawings by Mark 10181 Drawings Dynamic block equipmant Free – Add to Cart Checkout Added to cart Camping Table 3D DWG Model for AutoCAD FREE Mark 10181 Drawings […]

3D DWG Full Project for AutoCAD
Mark 10181 Drawings · Joined November 2016 Drawings by Mark 10181 Drawings Dining room is a textured 3d project type is very useful presentation

Sofa With Tv Stand 3D DWG Model for AutoCAD
Mark 10181 Drawings · Joined November 2016 Drawings by Mark 10181 Drawings Living room furniture set; sofa with center table and TV stand Drawing labels, details, and other text information […]

Closet 3D DWG Model for AutoCAD
Mark 10181 Drawings · Joined November 2016 Drawings by Mark 10181 Drawings simple 3d Closet Raw text data extracted from CAD file:
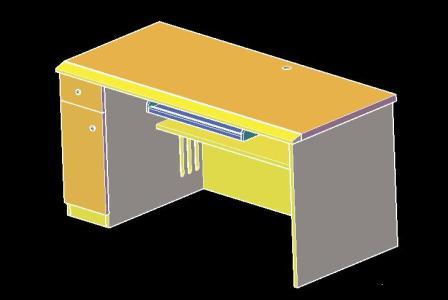
Computer Desk 3D DWG Model for AutoCAD
Mark 10181 Drawings · Joined November 2016 Drawings by Mark 10181 Drawings 3d Model – Solid modeling – no textures
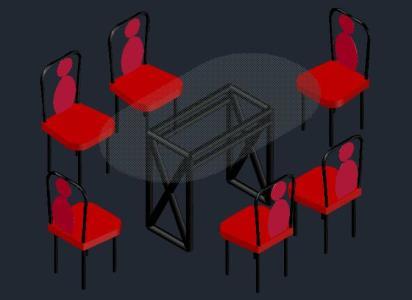
Dining Table DWG Block for AutoCAD
Mark 10181 Drawings · Joined November 2016 Drawings by Mark 10181 Drawings Table with six chairs; the glass has a transparent effect; drawn according to the dining room of my […]
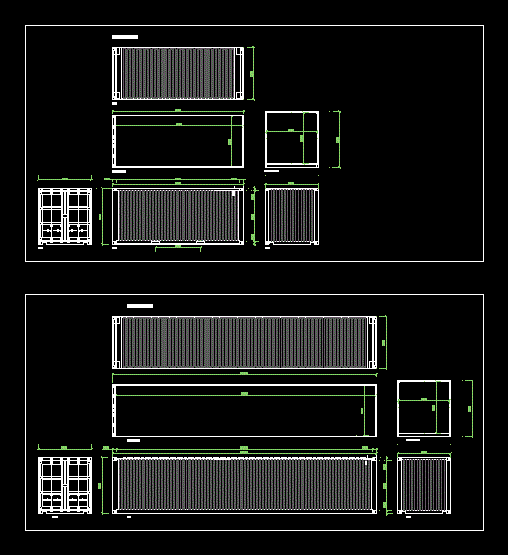
Containers 20 And 40 Ft DWG Plan for AutoCAD
Mark 10181 Drawings · Joined November 2016 Drawings by Mark 10181 Drawings Containers of 20 and 40 feet with plan view; facades and cuts. Drawing labels, details, and other text […]

Cabinet Office DWG Elevation for AutoCAD
Mark 10181 Drawings · Joined November 2016 Drawings by Mark 10181 Drawings Office chair in front and side elevations Drawing labels, details, and other text information extracted from the CAD […]

Wall Composition DWG Block for AutoCAD
Mark 10181 Drawings · Joined November 2016 Drawings by Mark 10181 Drawings Hanging wall cabinets. separate pieces of wall hangings for Composition in Living room Drawing labels, details, and other […]

Entertainment Center DWG Block for AutoCAD
Mark 10181 Drawings · Joined November 2016 Drawings by Mark 10181 Drawings Center Entertainment cabinet to place TV; sound equipment; with drawers for storing cds; toys and others.

Extreme Cuisine DWG Detail for AutoCAD
Mark 10181 Drawings · Joined November 2016 Drawings by Mark 10181 Drawings Extreme kitchen – 3 cuts; detailed furniture Drawing labels, details, and other text information extracted from the CAD […]

Table Truss 3D DWG Model for AutoCAD
Mark 10181 Drawings · Joined November 2016 Drawings by Mark 10181 Drawings Table for bar and kitchens

Chair Truss 3D DWG Model for AutoCAD
Mark 10181 Drawings · Joined November 2016 Drawings by Mark 10181 Drawings Chair truss for bar and kitchens

Appliances 3D DWG Model for AutoCAD
Mark 10181 Drawings · Joined November 2016 Drawings by Mark 10181 Drawings Appliances

Kitchen Basic 3D DWG Model for AutoCAD
Mark 10181 Drawings · Joined November 2016 Drawings by Mark 10181 Drawings Model – 3d solid modeling – no textures

Extreme Games DWG Detail for AutoCAD
Mark 10181 Drawings · Joined November 2016 Drawings by Mark 10181 Drawings Plano that gives details of games like slide; Rotary World; Swing, Seesaw where each component that integrates described; […]