
Mark
Drawings by Mark
10181 Drawings
Bed DWG Block for AutoCAD
Mark 10181 Drawings · Joined November 2016 Drawings by Mark 10181 Drawings Cocinag 3D DWG Model for AutoCAD FREE Mark 10181 Drawings · Joined November 2016 Drawings by Mark 10181 Drawings Kitchen with a large burner; black in color; electric igniter Free – Add to Cart Checkout Added to cart Center Table DWG Block for AutoCAD FREE […]

Detail Of Kitchen – Dining DWG Detail for AutoCAD
Mark 10181 Drawings · Joined November 2016 Drawings by Mark 10181 Drawings Detail kitchen – dining room of a home Drawing labels, details, and other text information extracted from the […]

Ornaments Elevation Elevation Drawing DWG Elevation for AutoCAD
Mark 10181 Drawings · Joined November 2016 Drawings by Mark 10181 Drawings Elevation drawing Raw text data extracted from CAD file:
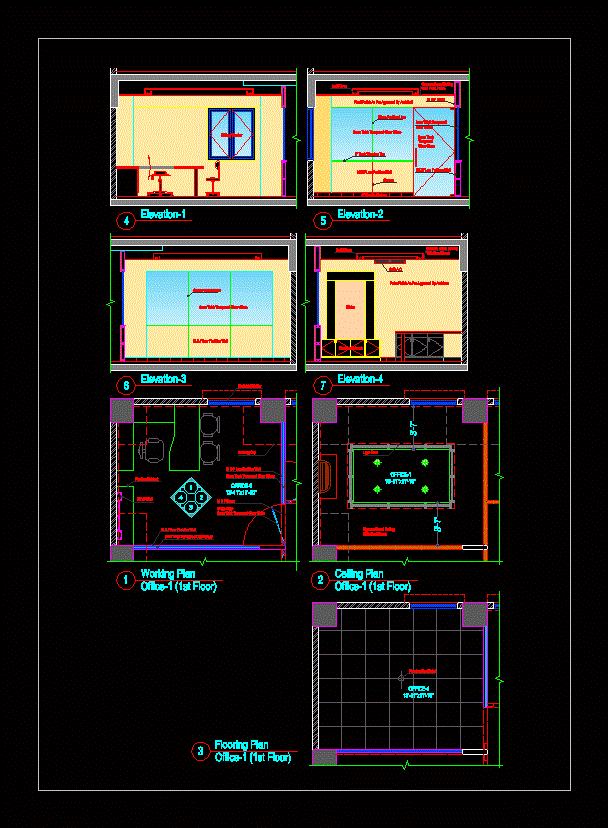
Office Room DWG Plan for AutoCAD
Mark 10181 Drawings · Joined November 2016 Drawings by Mark 10181 Drawings Office room interior with flooring and ceiling plans and elevational sections Drawing labels, details, and other text information […]

Round 4-Person Dining Table CAD Block
Mark 10181 Drawings · Joined November 2016 Drawings by Mark 10181 Drawings 2D CAD block of a circular dining table with four chairs in plan view. The drawing is provided […]

Bed DWG Block for AutoCAD
Mark 10181 Drawings · Joined November 2016 Drawings by Mark 10181 Drawings bed
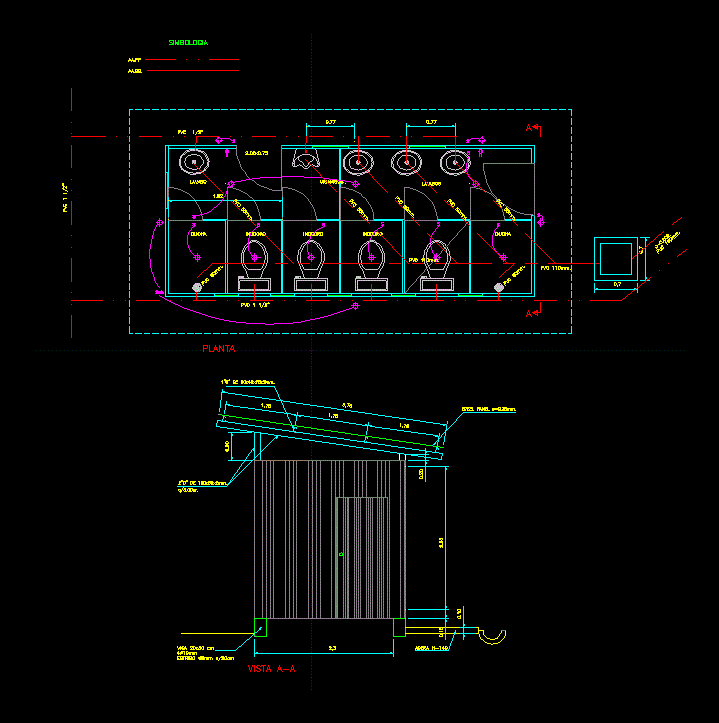
Bathroom Box DWG Block for AutoCAD
Mark 10181 Drawings · Joined November 2016 Drawings by Mark 10181 Drawings General Floor – lifting Drawing labels, details, and other text information extracted from the CAD file (Translated from […]

Living Room Sofa 3D DWG Model for AutoCAD
Mark 10181 Drawings · Joined November 2016 Drawings by Mark 10181 Drawings SOFA 3D

Wooden Bench DWG Block for AutoCAD
Mark 10181 Drawings · Joined November 2016 Drawings by Mark 10181 Drawings Wooden BENCH; furniture used in health services o rdressed furniture . Raw text data extracted from CAD file:

Totem Copec DWG Block for AutoCAD
Mark 10181 Drawings · Joined November 2016 Drawings by Mark 10181 Drawings Totem with prices Drawing labels, details, and other text information extracted from the CAD file (Translated from Spanish): […]

Vitra Furniture Kids Furniture DWG Block for AutoCAD
Mark 10181 Drawings · Joined November 2016 Drawings by Mark 10181 Drawings Vitra furniture for kids

Garden Table With Chair And Table 3D DWG Model for AutoCAD
Mark 10181 Drawings · Joined November 2016 Drawings by Mark 10181 Drawings Basic sunshade; with very simple functions revolution; Extrusion; among others .
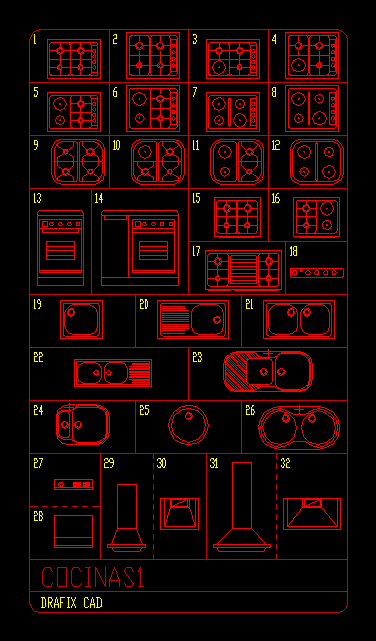
Kitchen Furniture 2D DWG Elevation for AutoCAD
Mark 10181 Drawings · Joined November 2016 Drawings by Mark 10181 Drawings Kitchen furniture Drawing plant – elevation 2d Drawing labels, details, and other text information extracted from the CAD […]

Europallet DWG Block for AutoCAD
Mark 10181 Drawings · Joined November 2016 Drawings by Mark 10181 Drawings Pallet Drawing labels, details, and other text information extracted from the CAD file (Translated from German): above Raw […]

Herman Miller Aeron Chair DWG Block for AutoCAD
Mark 10181 Drawings · Joined November 2016 Drawings by Mark 10181 Drawings Four views of Herman Miller Aeron Chair. The Aeron chair is an office chair designed in 1994 by […]

Modern Bed DWG Block for AutoCAD
Mark 10181 Drawings · Joined November 2016 Drawings by Mark 10181 Drawings This is design idea a bed in Vietnam Raw text data extracted from CAD file: