
Mark
Drawings by Mark
10181 Drawings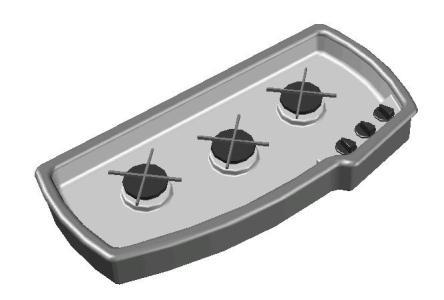
Gas Hub DWG Block for AutoCAD
Mark 10181 Drawings · Joined November 2016 Drawings by Mark 10181 Drawings Kitchen Cabinets DWG Block for AutoCAD FREE Mark 10181 Drawings · Joined November 2016 Drawings by Mark 10181 Drawings STANDARD MEASURES FOR MODULAR KITCHENS Raw text data extracted from CAD file: Free – Add to Cart Checkout Added to cart Detail Bathroom – Master Bedroom […]

Small Kitchen With Cargo Lifter DWG Block for AutoCAD
Mark 10181 Drawings · Joined November 2016 Drawings by Mark 10181 Drawings A small kitchen designed for small rooms or for camping mobiles and caravans with cargo lift board in […]
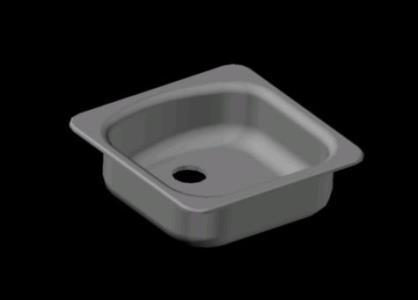
Sink Square DWG Block for AutoCAD
Mark 10181 Drawings · Joined November 2016 Drawings by Mark 10181 Drawings Simple ssquare sink for kitchen; also in camping mobiles or caravans.
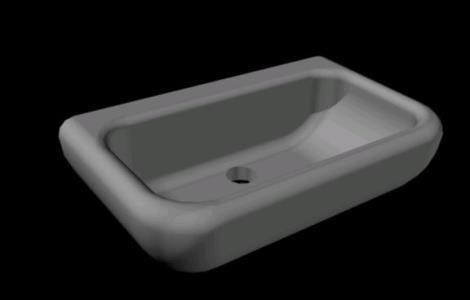
Sink DWG Block for AutoCAD
Mark 10181 Drawings · Joined November 2016 Drawings by Mark 10181 Drawings Simple sink for bathroom
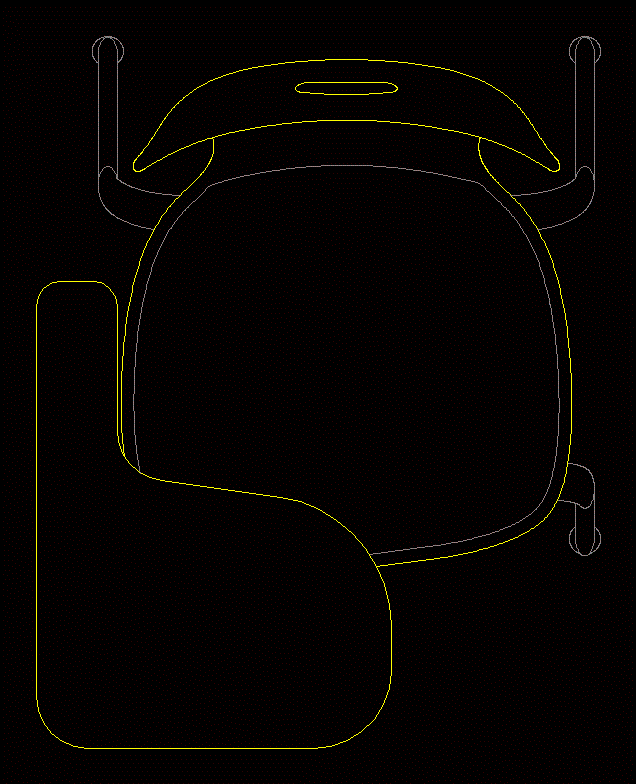
School Chair DWG Plan for AutoCAD
Mark 10181 Drawings · Joined November 2016 Drawings by Mark 10181 Drawings School chair in pipe and wood bookends; plan view .
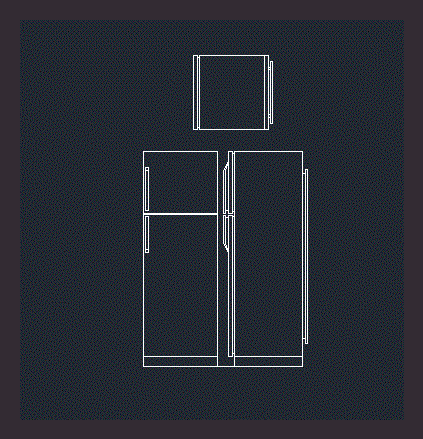
Refrigerator DWG Block for AutoCAD
Mark 10181 Drawings · Joined November 2016 Drawings by Mark 10181 Drawings Cooler refrigerator

Toilet DWG Block for AutoCAD
Mark 10181 Drawings · Joined November 2016 Drawings by Mark 10181 Drawings Simple toilet

Scissors DWG Block for AutoCAD
Mark 10181 Drawings · Joined November 2016 Drawings by Mark 10181 Drawings Simple scissors

Kitchen DWG Block for AutoCAD
Mark 10181 Drawings · Joined November 2016 Drawings by Mark 10181 Drawings Kitchen – stove-oven

Furniture For Schools DWG Detail for AutoCAD
Mark 10181 Drawings · Joined November 2016 Drawings by Mark 10181 Drawings Details of folders and desks needed for different grades Drawing labels, details, and other text information extracted from […]
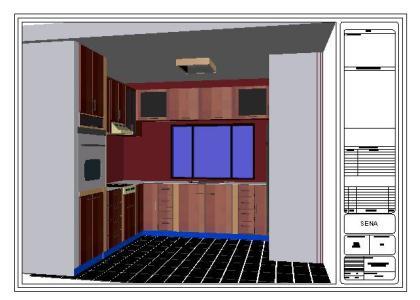
Integral Kitchen 3D DWG Model for AutoCAD
Mark 10181 Drawings · Joined November 2016 Drawings by Mark 10181 Drawings Kitchen 3d Model – Solid modeling – with textures Drawing labels, details, and other text information extracted from […]
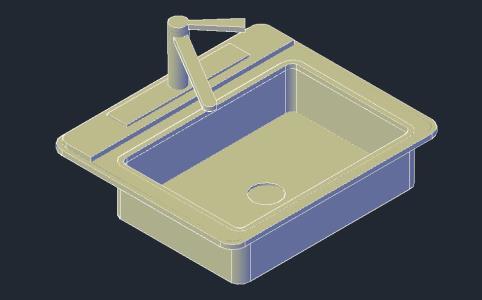
Lavado 3D DWG Model for AutoCAD
Mark 10181 Drawings · Joined November 2016 Drawings by Mark 10181 Drawings Lavado de cocina en 3d

Chair DWG Block for AutoCAD
Mark 10181 Drawings · Joined November 2016 Drawings by Mark 10181 Drawings Chair design to lie down and relax. Plant – Views Raw text data extracted from CAD file:
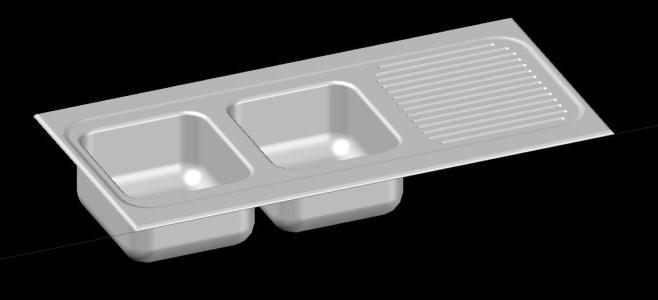
Sink 2 Punts 3D DWG Model for AutoCAD
Mark 10181 Drawings · Joined November 2016 Drawings by Mark 10181 Drawings Sink 3d two punts in high quality without textures;

Point Of Sale Illuminated 3D DWG Model for AutoCAD
Mark 10181 Drawings · Joined November 2016 Drawings by Mark 10181 Drawings A small room with display cases and merchandisers

Lcd Monitor Keyboard 3D DWG Model for AutoCAD
Mark 10181 Drawings · Joined November 2016 Drawings by Mark 10181 Drawings Monitor lcc Keyboard in 3D