
Plans_Designs
Drawings by Plans_Designs
11501 Drawings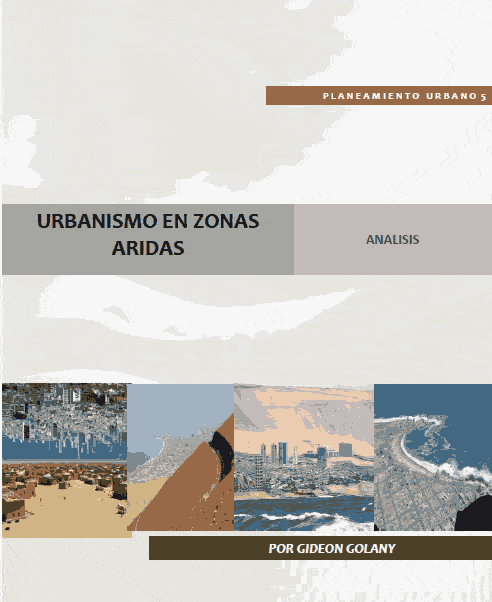
Urbanismo En Zonas Aridas PDF (Document)
Plans_Designs 11501 Drawings · Joined December 2016 Drawings by Plans_Designs 11501 Drawings International Letters Of Architectural Heritage Conservation DOC Word Document PREMIUM$3.87 Plans_Designs 11501 Drawings · Joined December 2016 Drawings by Plans_Designs 11501 Drawings Report and comment on the various document signed internationally that govern the method of conservation patrimony or $3.87 – Add to Cart Checkout […]

Formulator Guide 2011 Fisdl El Salvador PDF Full Project (Document)
Plans_Designs 11501 Drawings · Joined December 2016 Drawings by Plans_Designs 11501 Drawings General guide of projects formulationl ; formats; official budget formats; format supply plane ; formats 5 – 6 […]

Manual Of Import And Export With Google Earth PDF (Document)
Plans_Designs 11501 Drawings · Joined December 2016 Drawings by Plans_Designs 11501 Drawings EXCELENT MANUAL FOR LEARN TO IMPORT AND EXPOR IMAGES OF GOOGLE EARTH AND AUTOCAD
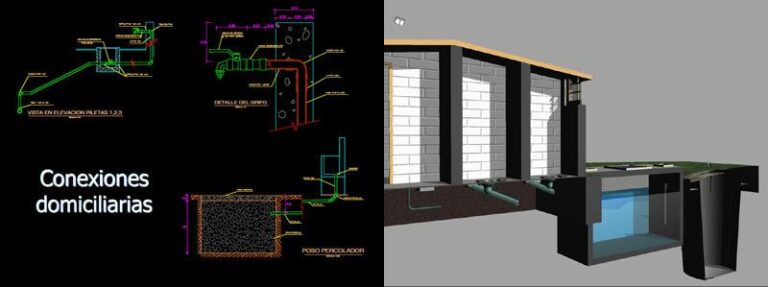
Rural Basic Sanitation PDF (Document)
Plans_Designs 11501 Drawings · Joined December 2016 Drawings by Plans_Designs 11501 Drawings PARTS OF TECHNICAL FILE; DRINKING WATER WITHOUT PLNT OF TREATMENT BY GRAVITY ; TREATMENT OF EXCRETA SYSTEM

Guides For All Kind Of Planes DOC Full Project Word Document
Plans_Designs 11501 Drawings · Joined December 2016 Drawings by Plans_Designs 11501 Drawings At Salvador; according FISDL (SOCIAL INVESTMENT FUND FOR LOCAL EVELOPMENT );CONTRACTS FOR SCHOOLS GUIDES ; WATER PROJECTS; ROADS; […]

Persepolis 3D MAX Model for 3D Studio Max
Plans_Designs 11501 Drawings · Joined December 2016 Drawings by Plans_Designs 11501 Drawings Persepolis

Geotextiles PDF (Document)
Plans_Designs 11501 Drawings · Joined December 2016 Drawings by Plans_Designs 11501 Drawings MONOGRAPHIC

Monography Architectural Expression DOC Word Document
Plans_Designs 11501 Drawings · Joined December 2016 Drawings by Plans_Designs 11501 Drawings MONOGRAPHY ARCHITECTURAL EXPRESSION – DOCUMENT – SEVERAL ASPECTS OF ARCHITECTURAL EXPRESSION ORDERED TROUGH OF CONTENTS

Outstanding Sewer DOC Word Document
Plans_Designs 11501 Drawings · Joined December 2016 Drawings by Plans_Designs 11501 Drawings METHOD FOR DETERMINING THE REMAINING SEWER; SCHEME REALIZED IN BASE EXECUTION SEVERAL HOUSINGS
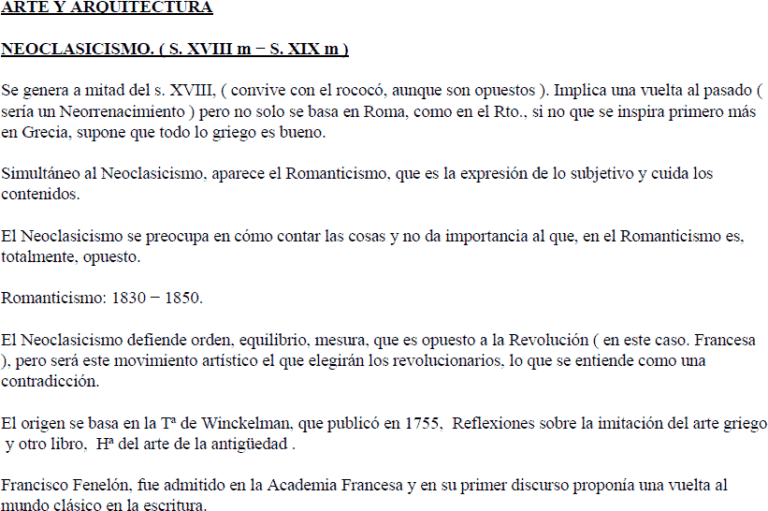
Neoclacissism PDF (Document)
Plans_Designs 11501 Drawings · Joined December 2016 Drawings by Plans_Designs 11501 Drawings NOTES ON NEOCLACISSISM (sigle XVIII y siglo XIX)FROM THE POINT OF VIEW OF ARCHITECTURE AND ART AND SOCIAL […]

Topography For Engineerings PDF (Document)
Plans_Designs 11501 Drawings · Joined December 2016 Drawings by Plans_Designs 11501 Drawings COMPLET MANUAL OF TOPOGRAPHY APPLIED ENGINEERING;FROM START TO iBASIC POINTS ,DEFINITIONS , WORKS AND PRACTICES .
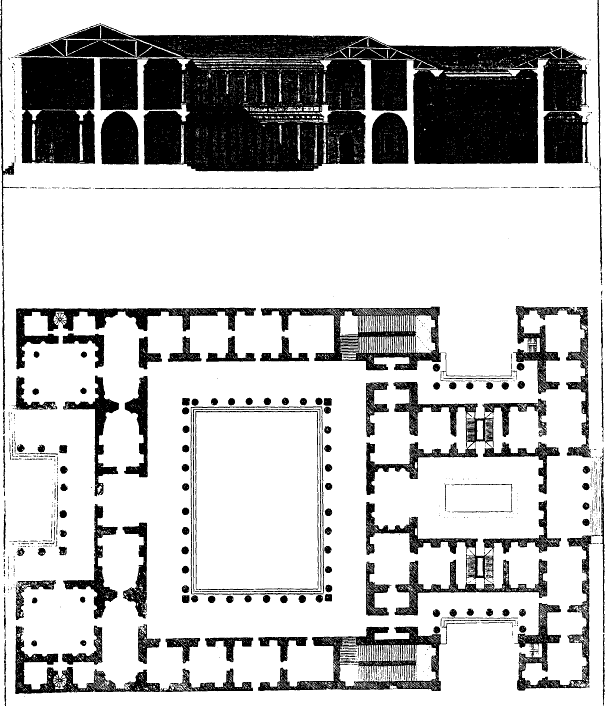
Palladio–The Four Sides Of Architecture PDF (Document)
Plans_Designs 11501 Drawings · Joined December 2016 Drawings by Plans_Designs 11501 Drawings Andrea Palladio Four sides of architecture
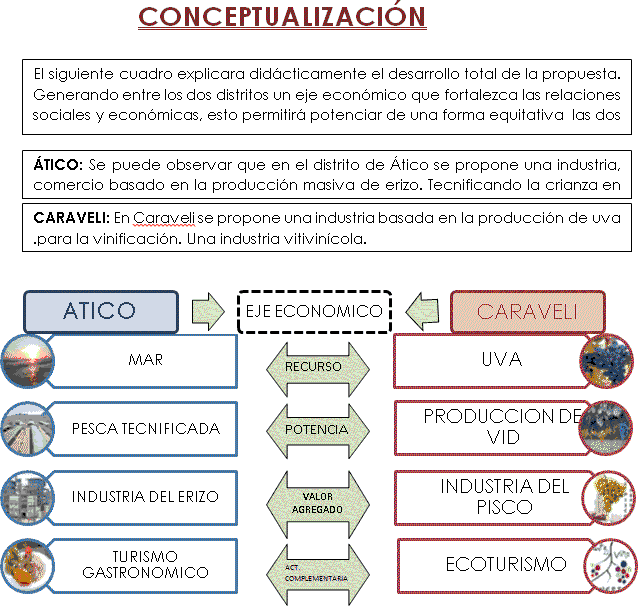
Economic Developmnt DOC Word Document
Plans_Designs 11501 Drawings · Joined December 2016 Drawings by Plans_Designs 11501 Drawings Analytical view of grape and sea urchin industries, including poltical, economic and social factors, in Atico and Caravelli […]
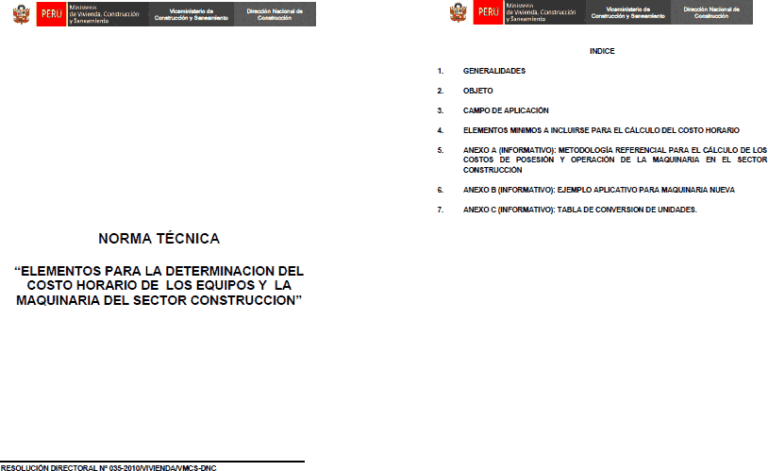
Calculate Norm Hours Of Machine PDF (Document)
Plans_Designs 11501 Drawings · Joined December 2016 Drawings by Plans_Designs 11501 Drawings Standards established in the calculation of hours for the construction machine in the Peruvian Territory
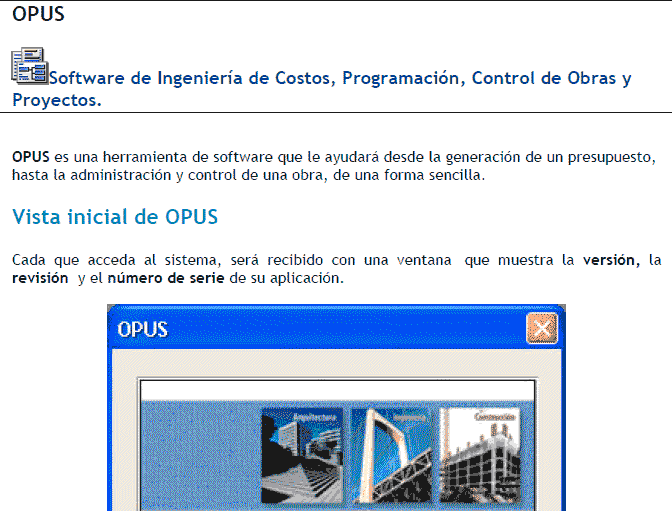
Manual Opus Aec PDF (Document)
Plans_Designs 11501 Drawings · Joined December 2016 Drawings by Plans_Designs 11501 Drawings MANUAL OPERATION SYSTEM FOR DEVELOPMENTUNIT PRICES OPUS AEC
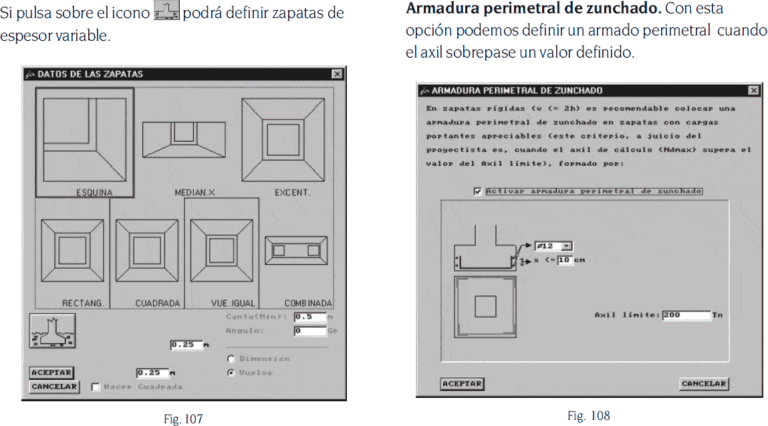
Foundations With Cypecad PDF (Document)
Plans_Designs 11501 Drawings · Joined December 2016 Drawings by Plans_Designs 11501 Drawings MANUAL WITH ALL NECESSARY FOR STRUCTURAL CALCULATE OF FOUNDATIONS SHOES FOR DIFFERENT CASES THAT MAY BE PRESENT