
Plans_Designs
Drawings by Plans_Designs
11501 Drawings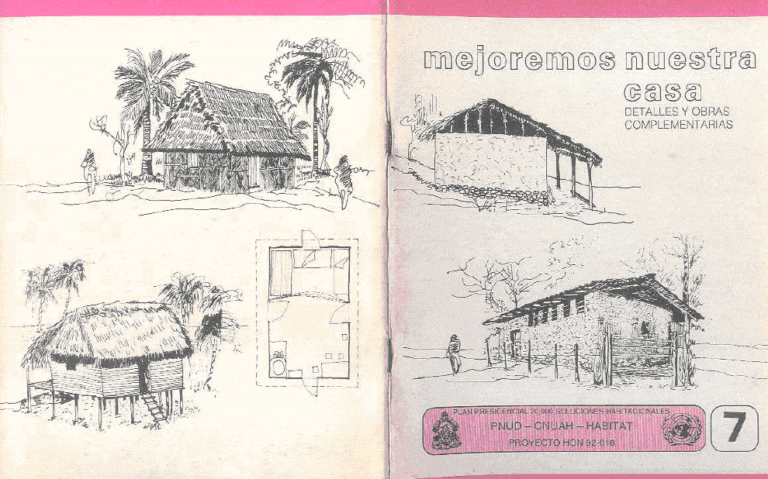
Better Our Houses PDF Detail (Document)
Plans_Designs 11501 Drawings · Joined December 2016 Drawings by Plans_Designs 11501 Drawings History Of Modernist Architecture PDF (Document) PREMIUM$3.87 Plans_Designs 11501 Drawings · Joined December 2016 Drawings by Plans_Designs 11501 Drawings pdf with content for exposure of History of Architecture or $3.87 – Add to Cart Checkout Added to cart Basic Guide For Construction PDF (Document) PREMIUM$3.87 […]

Using Google Sketchup – – Tutorial 1 3D PDF Model (Document)
Plans_Designs 11501 Drawings · Joined December 2016 Drawings by Plans_Designs 11501 Drawings TUTORIAL IN FORMAT .pdf, EXPLAINING HOW TO BUILD A SCENARIO IN 3D, BEGINNING WITH A CUBE, ILLUSTRATING THE […]

Hotel Design – -Standards, Dimensions By Room Type DOC Word Document
Plans_Designs 11501 Drawings · Joined December 2016 Drawings by Plans_Designs 11501 Drawings MINIMUM DIMENSIONS IN M2 FOR EACH AREA APPLICABLE TO 1, 2 AND3 STAR HOTELS.

Test Percolation – Infiltration PDF (Document)
Plans_Designs 11501 Drawings · Joined December 2016 Drawings by Plans_Designs 11501 Drawings CALCULATE TEST PERCOLATION ; DESIGN AND CALCULATE FOR ANY TYPE OF ROOF .

Bioclimatic Architecture PDF Full Project (Document)
Plans_Designs 11501 Drawings · Joined December 2016 Drawings by Plans_Designs 11501 Drawings STUDY ON THE IMPACT OF THE ARCHITECTURE sunlight PROJECT AS.
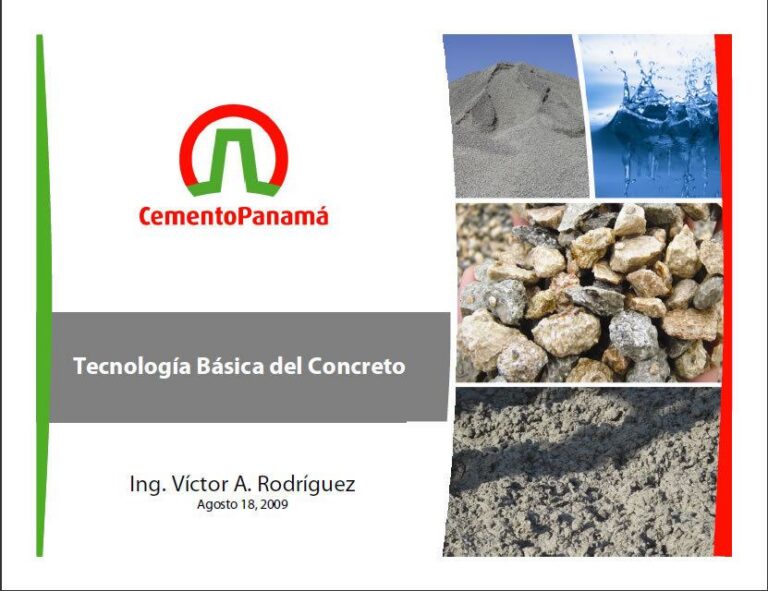
Basic Technology Of Concrete PDF (Document)
Plans_Designs 11501 Drawings · Joined December 2016 Drawings by Plans_Designs 11501 Drawings fUNDAMENTAL INFORMATION MANAGEMENT OF CONCRETE AND ALL ITSCOMPONENTS LIKE WATER ADDED ADITIVS CEMENT AND TYPES OF SPECIAL ADDED
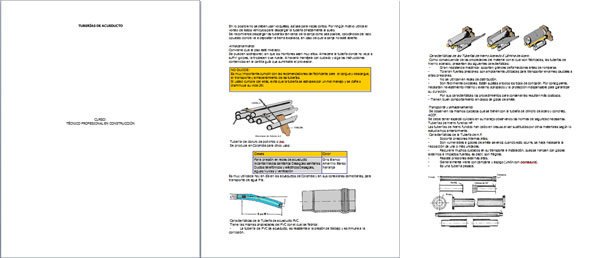
General Pipe Installation Of Water DOC Word Document
Plans_Designs 11501 Drawings · Joined December 2016 Drawings by Plans_Designs 11501 Drawings Workshop for pipe installation General of Infrastructure potable water mains

Pantheon DOC Word Document
Plans_Designs 11501 Drawings · Joined December 2016 Drawings by Plans_Designs 11501 Drawings Agrippas Pantheon is a circular temple built in Rome in the early Roman Empire dedicated to all the […]

Sustainable Architecture And Construction Bioclimatic: Design And Calculation PDF Full Project (Document)
Plans_Designs 11501 Drawings · Joined December 2016 Drawings by Plans_Designs 11501 Drawings COURSE DESIGN AND CALCULATION FOR SUSTAINABLE ARCHITECTURE AND BUILDING PROJECT APPLYING Bioclimatism

Temple Of San Pietro In Montorio DOC Word Document
Plans_Designs 11501 Drawings · Joined December 2016 Drawings by Plans_Designs 11501 Drawings The temple of San Pietro in Montorio by the architect Bramante erected Cinquecento to 1502 – 1510, in […]

Acropolis Of Athens DOC Word Document
Plans_Designs 11501 Drawings · Joined December 2016 Drawings by Plans_Designs 11501 Drawings The Acropolis of Athens can be considered the most representative of the Greek acropolis. The Acropolis was, literally, […]
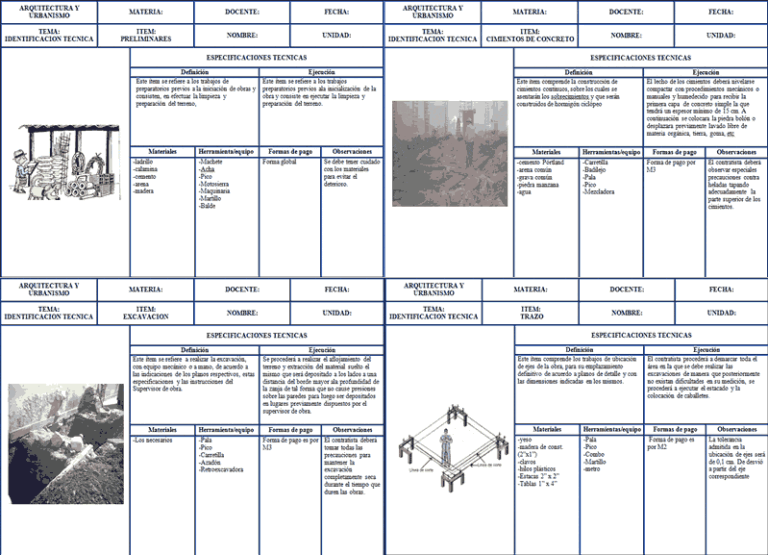
Building Process In Technical Data DOC Word Document
Plans_Designs 11501 Drawings · Joined December 2016 Drawings by Plans_Designs 11501 Drawings DESCRIPTION OF PART OF THE BUILDING PROCESS OF WAY THROUGH A BIBLIOGRAPHICAL TECHNICAL

Eiffel Tower DOC Word Document
Plans_Designs 11501 Drawings · Joined December 2016 Drawings by Plans_Designs 11501 Drawings The Eiffel Tower (Tour Eiffel in French), originally named tower 330 meters (330 mètres tour) is a puddled […]
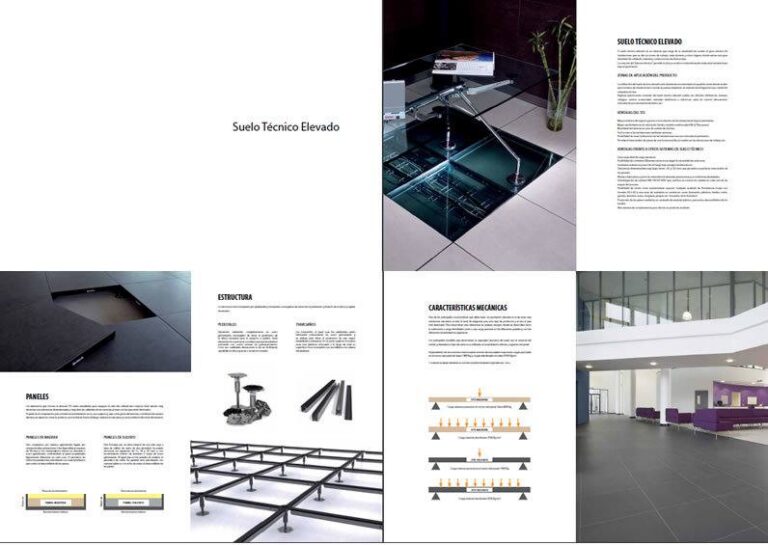
Floor System False PDF (Document)
Plans_Designs 11501 Drawings · Joined December 2016 Drawings by Plans_Designs 11501 Drawings MANUAL SYSTEM TECHNICAL BUILDING APARTMENTS IN FALSE
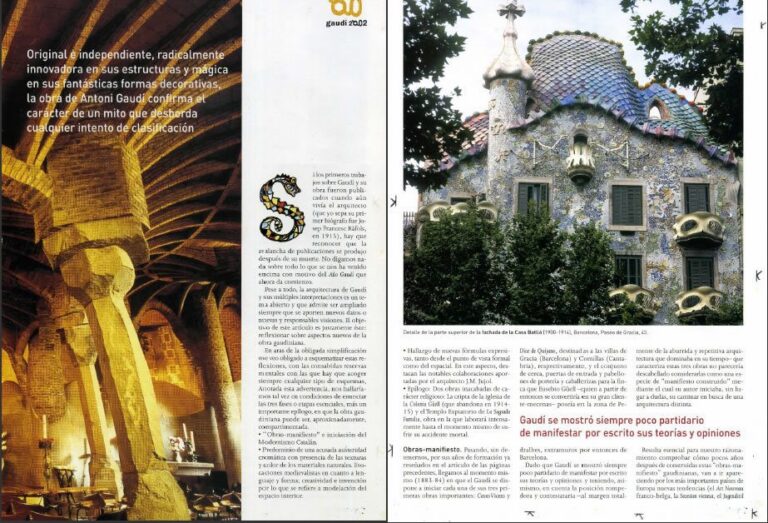
Gaudi – Architect Of The Imagination – PDF (Document)
Plans_Designs 11501 Drawings · Joined December 2016 Drawings by Plans_Designs 11501 Drawings Article about the genius of the Catalan architect Antoni Gaudi
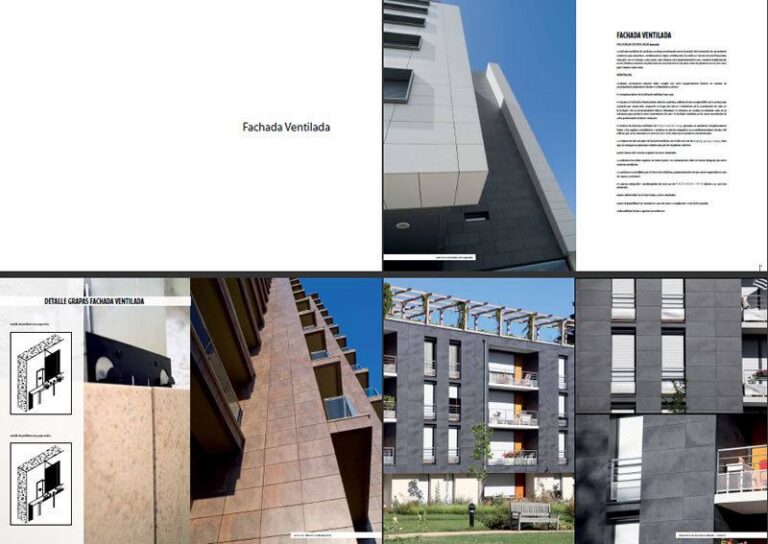
Ventilated FaÇAdes Manual PDF (Document)
Plans_Designs 11501 Drawings · Joined December 2016 Drawings by Plans_Designs 11501 Drawings TECHNICAL MANUAL ventilated facade systems