
Plans_Designs
Drawings by Plans_Designs
11501 Drawings
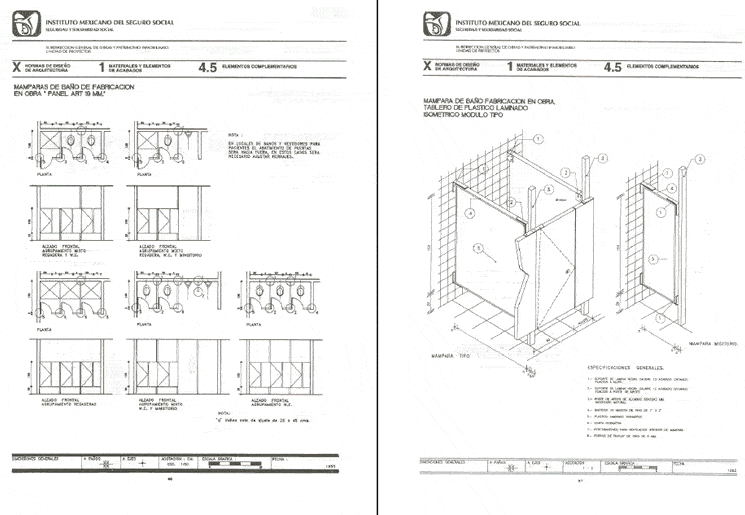
Imss Rules PDF (Document)
Plans_Designs 11501 Drawings · Joined December 2016 Drawings by Plans_Designs 11501 Drawings Architectural Styles DOC Word Document PREMIUM$3.87 Plans_Designs 11501 Drawings · Joined December 2016 Drawings by Plans_Designs 11501 Drawings INTERNATIONAL STYLES OF ARCHITECTURE – ARCHITECTURE EXHIBITION or $3.87 – Add to Cart Checkout Added to cart Added DOC Word Document PREMIUM$3.87 Plans_Designs 11501 Drawings · Joined […]
Imss Rules PDF (Document)
Plans_Designs 11501 Drawings · Joined December 2016 Drawings by Plans_Designs 11501 Drawings Rules of the Mexican Social Security Institute
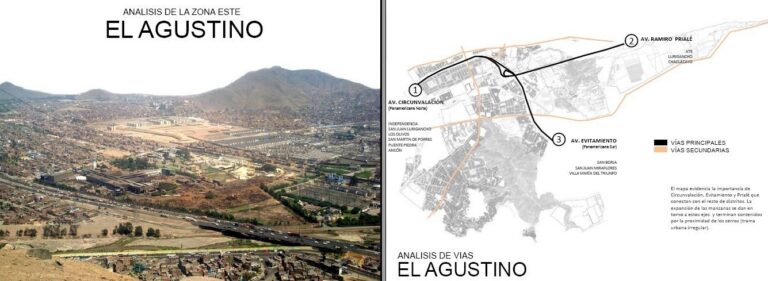
The Lima Urban Analysis PDF (Document)
Plans_Designs 11501 Drawings · Joined December 2016 Drawings by Plans_Designs 11501 Drawings It analyzes the problems in this part of Lima, studying its historical evolution, population growth, social composition and […]

Sketch And Interpretation Of Construction Drawings Stakeout PDF Plan (Document)
Plans_Designs 11501 Drawings · Joined December 2016 Drawings by Plans_Designs 11501 Drawings Course E Croquización didactic interpretation of plans / methods Stakeout at work, of JOSEP CRESPELLI SERRA.

Tracking Control Authority Sites PDF Model (Document)
Plans_Designs 11501 Drawings · Joined December 2016 Drawings by Plans_Designs 11501 Drawings Summary Preface Introduction Definition of building elements to start this site The Learning Agreement The technical dossier for […]
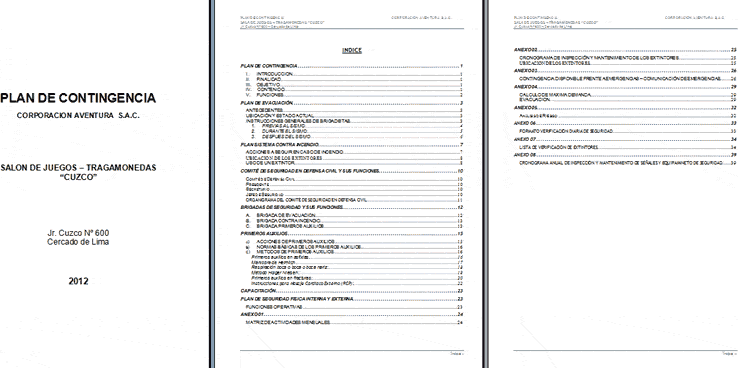
Security Plan, Slot Machine Salon, Central Lima DOC Plan Word Document
Plans_Designs 11501 Drawings · Joined December 2016 Drawings by Plans_Designs 11501 Drawings Contingency Plan Document required by Institute of National Defense, Peru

Reinforced Concrete PDF (Document)
Plans_Designs 11501 Drawings · Joined December 2016 Drawings by Plans_Designs 11501 Drawings Cours de Beton Arme IUP GCI3 option OS Annee 2004/05
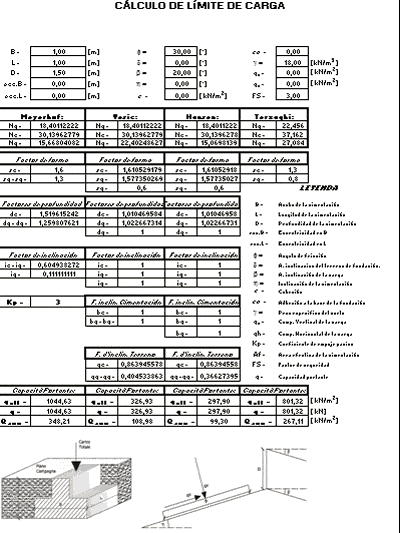
Worksheet To Calculate The Bearing Capacity Of A Land DOC Word Document
Plans_Designs 11501 Drawings · Joined December 2016 Drawings by Plans_Designs 11501 Drawings Form to calculate the bearing capacity of a Land

Skylight Theory DOC Word Document
Plans_Designs 11501 Drawings · Joined December 2016 Drawings by Plans_Designs 11501 Drawings Description and application of the topic, with analysis of cases
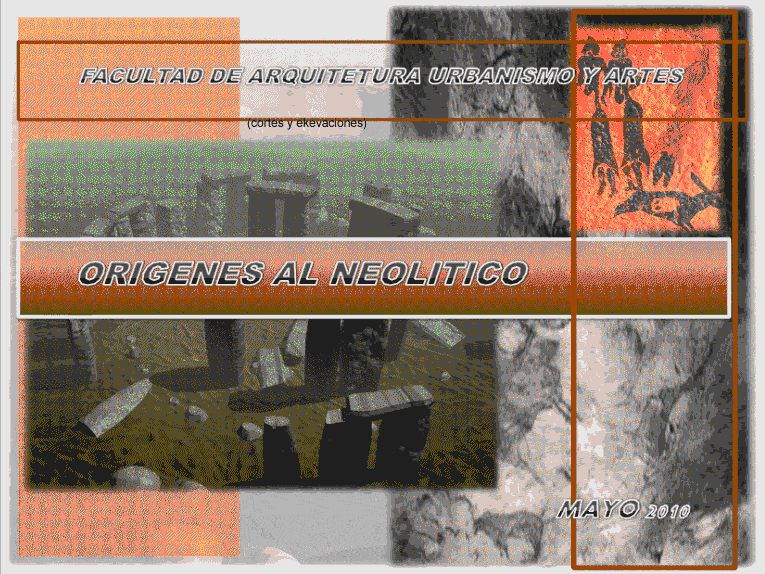
Neolithic Architecture–82 Slides PDF Detail (Document)
Plans_Designs 11501 Drawings · Joined December 2016 Drawings by Plans_Designs 11501 Drawings SLIDES ARE 82 .. ON the Neolithic. Studying PART OF ARCHITECTURE DETAILED VERY RELIGIOUS ORDERS .. IDEAL FOR […]
Structural Calculations And Designs For One Family Housing PDF (Document)
Plans_Designs 11501 Drawings · Joined December 2016 Drawings by Plans_Designs 11501 Drawings Is the structural calculation of a family home which has an index; theoretical framework and practical framework in […]
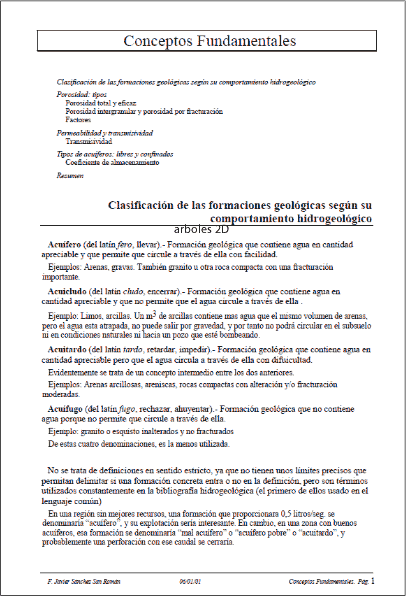
Classification Of Geological Formations PDF (Document)
Plans_Designs 11501 Drawings · Joined December 2016 Drawings by Plans_Designs 11501 Drawings Classification of geological formations by hydrogeological behavior.

Introduction To Structural Systems PDF Detail (Document)
Plans_Designs 11501 Drawings · Joined December 2016 Drawings by Plans_Designs 11501 Drawings Full text that describes and details the different structural systems that are basic for architecture and engineering such […]

Bridge, 20 M, Dominican Republic — Calculations DOC Word Document
Plans_Designs 11501 Drawings · Joined December 2016 Drawings by Plans_Designs 11501 Drawings Calculate memory bridge 20 meters

Bioclimatic Design DOC Word Document
Plans_Designs 11501 Drawings · Joined December 2016 Drawings by Plans_Designs 11501 Drawings Bioclimatic architecture is the design of buildings taking into account weather conditions, taking advantage of available resources (sun, […]

Night Skies 2D BMP Graphics Graphics
Plans_Designs 11501 Drawings · Joined December 2016 Drawings by Plans_Designs 11501 Drawings Night Skies