
Plans_Designs
Drawings by Plans_Designs
11501 Drawings
Technical Report For Review Of Topographical Studies DOC Word Document
Plans_Designs 11501 Drawings · Joined December 2016 Drawings by Plans_Designs 11501 Drawings Mtc Standard E DOC Word Document PREMIUM$3.87 Plans_Designs 11501 Drawings · Joined December 2016 Drawings by Plans_Designs 11501 Drawings MTC STANDARD E – Construction Materials Testing or $3.87 – Add to Cart Checkout Added to cart Added DOC Word Document PREMIUM$3.87 Plans_Designs 11501 Drawings · […]
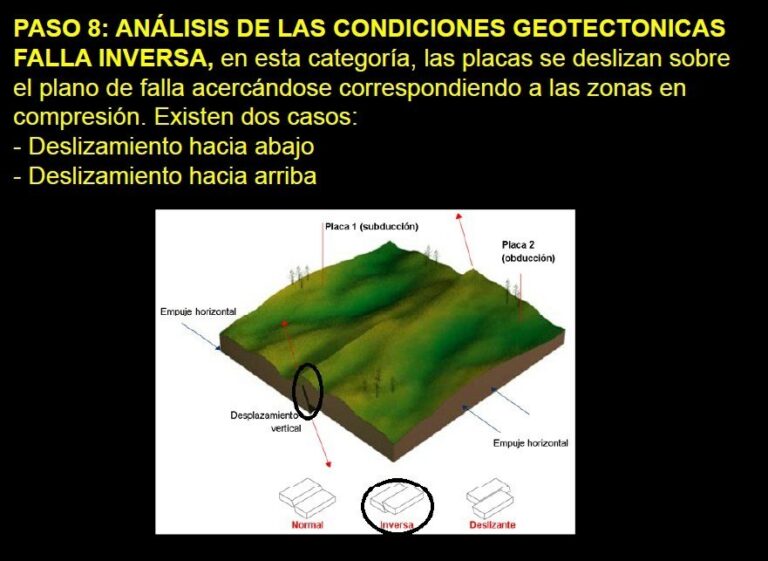
Earthquake And Other Risk Analysis PDF (Document)
Plans_Designs 11501 Drawings · Joined December 2016 Drawings by Plans_Designs 11501 Drawings Technical Study Hazard Analysis – Critical Vulnerabilities of a Sector Disaster Risk – District in Housing, Construction and […]

Municipal Development Plan, Tuxtla Chico, Mexico PDF (Document)
Plans_Designs 11501 Drawings · Joined December 2016 Drawings by Plans_Designs 11501 Drawings workup – municipal public policies – Tuxtla Chico

Site Analysis, Riverfront Promenade And Museum, Cordoba, Argentina 3D 3DS Full Project for 3D Studio Max
Plans_Designs 11501 Drawings · Joined December 2016 Drawings by Plans_Designs 11501 Drawings Analysis – urban project panels
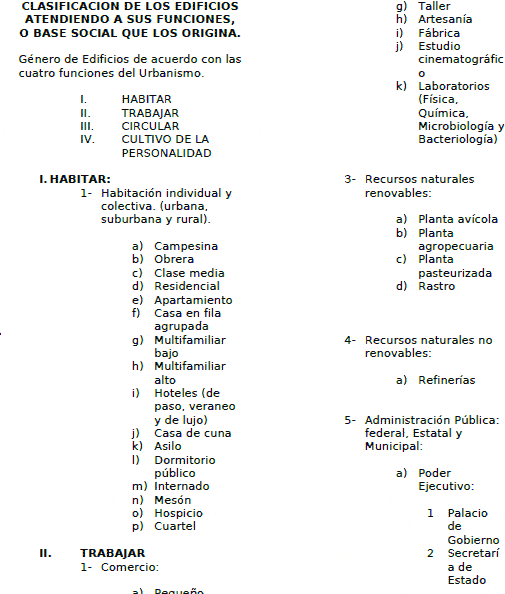
Classification Of Buildings PDF (Document)
Plans_Designs 11501 Drawings · Joined December 2016 Drawings by Plans_Designs 11501 Drawings Description of the genus classification of buildings. (Very full)
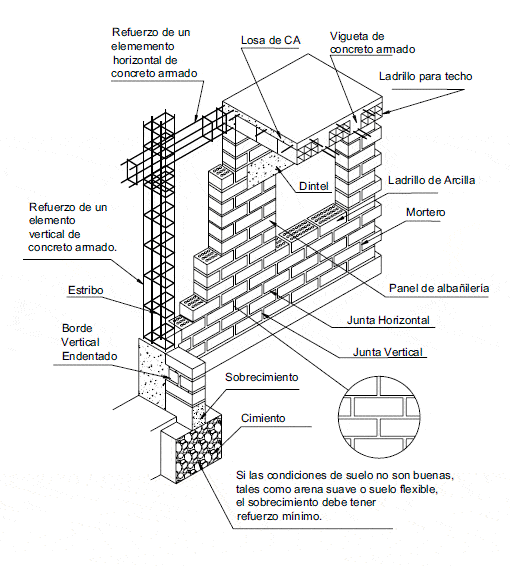
Brick And Masonry Construction For Underdeveloped Countries PDF (Document)
Plans_Designs 11501 Drawings · Joined December 2016 Drawings by Plans_Designs 11501 Drawings Monograph prepared by the Japanese Ministry of Land, Infrastructure and Transport for Promotion and Development of Construction Technology […]
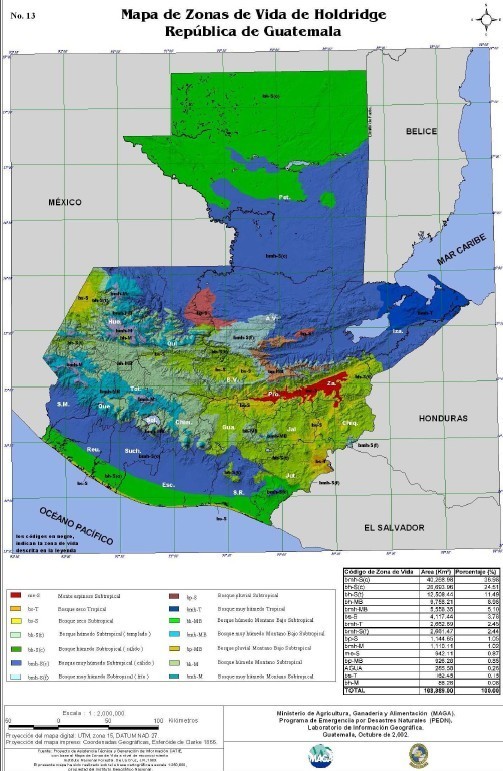
Guatemala Holdridge Life Zones Bioclimatic Map PDF
Plans_Designs 11501 Drawings · Joined December 2016 Drawings by Plans_Designs 11501 Drawings 1:2,000,000 scale map of Guatemala depicting bioclimatic regions based on the Holdridge Life Zones system. This 2002 edition […]

Mill 3D 3DS Model for 3D Studio Max
Plans_Designs 11501 Drawings · Joined December 2016 Drawings by Plans_Designs 11501 Drawings Model 3D – no textures

Land Use Plan, Ortega Township, Tolima, Columbia DOC Word Document
Plans_Designs 11501 Drawings · Joined December 2016 Drawings by Plans_Designs 11501 Drawings REGIONAL CHARACTERIZATION OF ARCHITECTURE IN THE MUNICIPALITY OF ORTEGA TOLIMA
Treatment Of Gold Cynanization Residues, Peru PDF (Document)
Plans_Designs 11501 Drawings · Joined December 2016 Drawings by Plans_Designs 11501 Drawings REPORT IN PDF – 32 PAGE
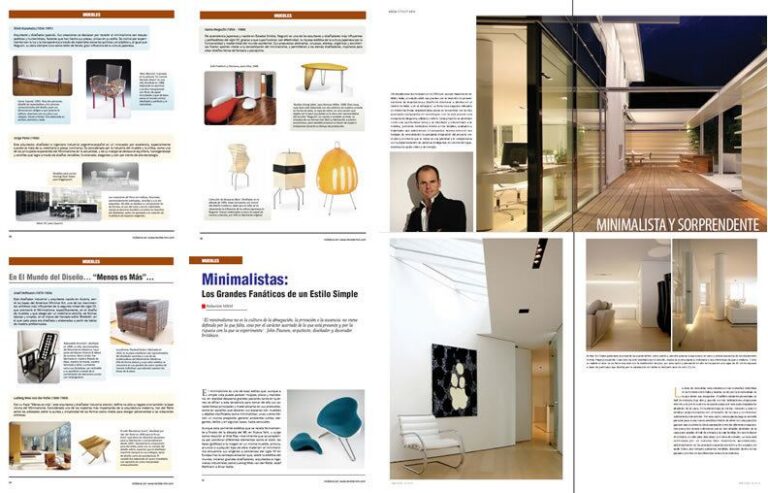
Minimalism, 4 Papers, Design And Furniture PDF (Document)
Plans_Designs 11501 Drawings · Joined December 2016 Drawings by Plans_Designs 11501 Drawings Where you can see total abstraction; maximum simplicity devoid of any decorative intent. A style insipid; flat, that […]
Visual Dictionary Architecture PDF (Document)
Plans_Designs 11501 Drawings · Joined December 2016 Drawings by Plans_Designs 11501 Drawings Architecture Visual Dictionary

Application Of Materials In General Construction DOC Word Document
Plans_Designs 11501 Drawings · Joined December 2016 Drawings by Plans_Designs 11501 Drawings Document in Word – 13 pg
Structural Concrete Standards, Am Concrete Institute, In Spanish PDF (Document)
Plans_Designs 11501 Drawings · Joined December 2016 Drawings by Plans_Designs 11501 Drawings ACI – 318 – 08. American Concrete Institute technical standards for structural concrete. In Spanish

Guide For The Supervision And Execution Of Civil Works PDF (Document)
Plans_Designs 11501 Drawings · Joined December 2016 Drawings by Plans_Designs 11501 Drawings Published by the Association of Engineers of Venezuela; essential guide for monitoring and execution of civil works – […]
Welding Basics PDF (Document)
Plans_Designs 11501 Drawings · Joined December 2016 Drawings by Plans_Designs 11501 Drawings Summary of Chapter 4 of the course to the introduction to welding technology-