
Plans_Designs
Drawings by Plans_Designs
11501 Drawings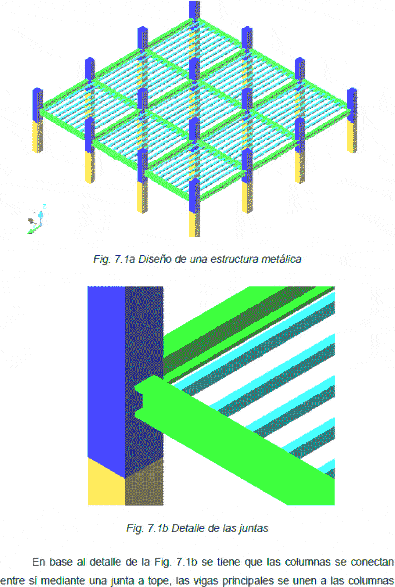
Steel Structures Design PDF (Document)
Plans_Designs 11501 Drawings · Joined December 2016 Drawings by Plans_Designs 11501 Drawings Self-Built With Wood And Clay PDF (Document) PREMIUM$3.87 Plans_Designs 11501 Drawings · Joined December 2016 Drawings by Plans_Designs 11501 Drawings This booklet presented is the result of the systematization of these seminars, the contributions of other institutions in […] or $3.87 – Add to Cart […]

Coahuila Cartography PDF (Document)
Plans_Designs 11501 Drawings · Joined December 2016 Drawings by Plans_Designs 11501 Drawings Specifications document – illustrated
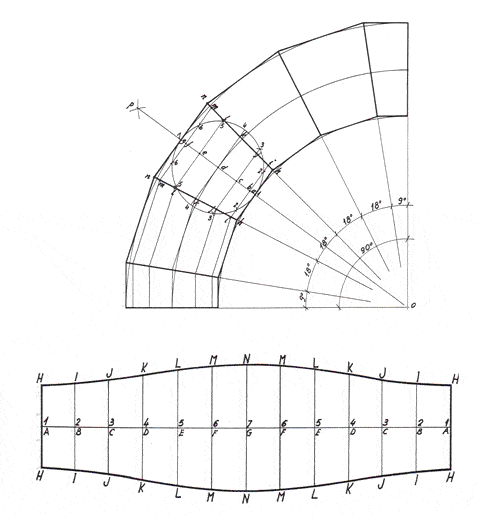
Piping Design DOC Word Document
Plans_Designs 11501 Drawings · Joined December 2016 Drawings by Plans_Designs 11501 Drawings DESIGN OF UNIONS AND ELBOWS WITH DIFFERENT ANGLES OF CUTS – MONOGRAPH
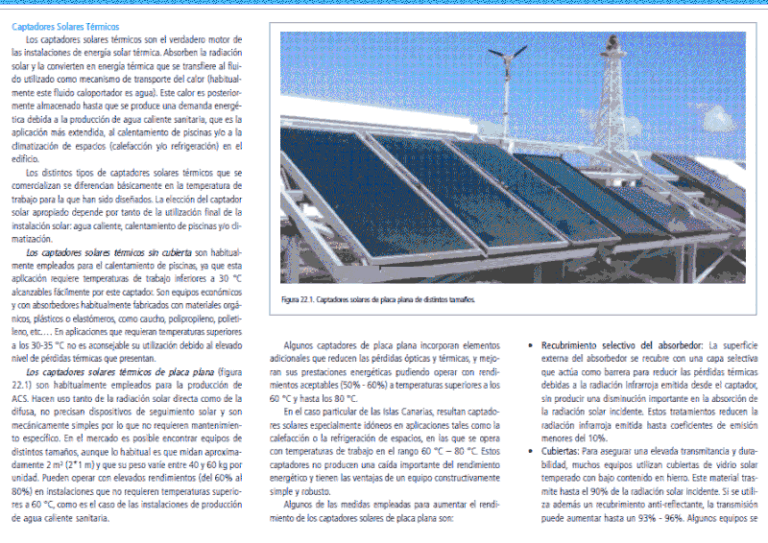
Technology For Energy Efficiency In Buildings PDF (Document)
Plans_Designs 11501 Drawings · Joined December 2016 Drawings by Plans_Designs 11501 Drawings Guide on the technologies applied to the design of energy efficient buildings.

Methodology: University Diagnostic Unimat DOC Word Document
Plans_Designs 11501 Drawings · Joined December 2016 Drawings by Plans_Designs 11501 Drawings Specification Document – photos

Bioclimatic Architecture PDF (Document)
Plans_Designs 11501 Drawings · Joined December 2016 Drawings by Plans_Designs 11501 Drawings Specification Document – illustrated

Methodology Analysis, University Unimat DOC Full Project Word Document
Plans_Designs 11501 Drawings · Joined December 2016 Drawings by Plans_Designs 11501 Drawings METHODOLOGY OF A UNIVERSITY DIAGNOSTIC POINT WHERE IS REPRESENTING THE MAIN POINTS OF A METHODOLOGY AS IS: PROJECT […]
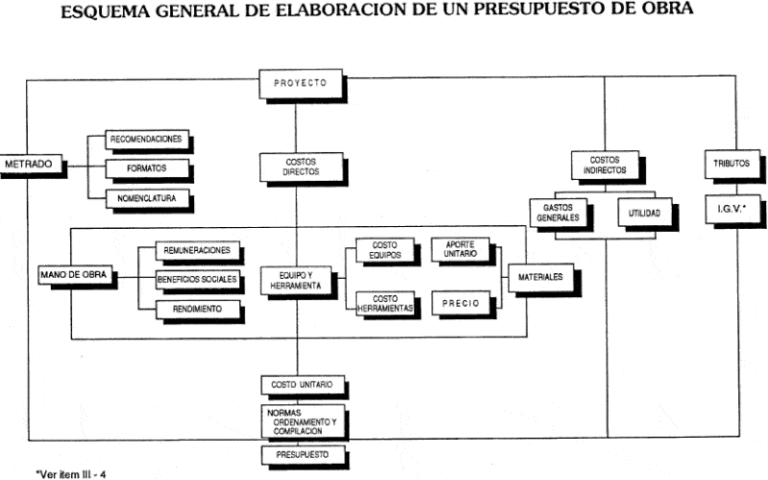
Costs And Budgets – Capeco PDF (Document)
Plans_Designs 11501 Drawings · Joined December 2016 Drawings by Plans_Designs 11501 Drawings COSTS AND BUDGETS – CAPECO
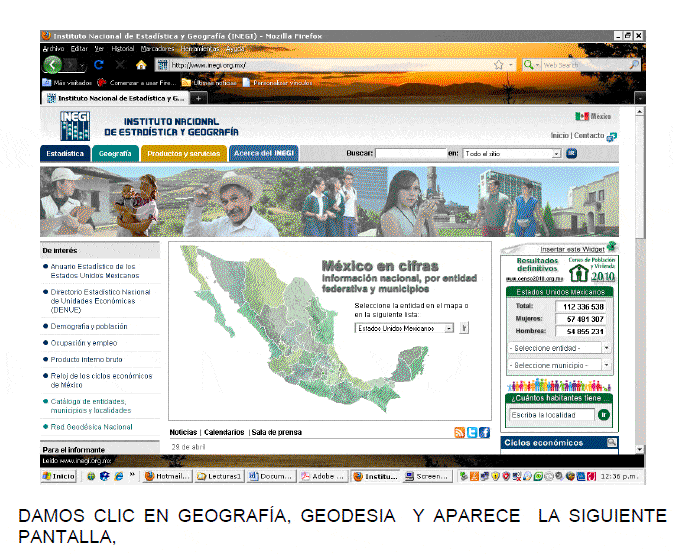
Magellan Mobilmapping Gps Application, Postprocessing Guide PDF (Document)
Plans_Designs 11501 Drawings · Joined December 2016 Drawings by Plans_Designs 11501 Drawings STEP BY STEP GUIDE TO AN GPS post – processing (NAVIGATOR) GROSS MAGELLAN MAGELLAN conbinando FILES – THE […]

Reinforced Concrete Column Design, Mix Specifictions — Egypt PDF (Document)
Plans_Designs 11501 Drawings · Joined December 2016 Drawings by Plans_Designs 11501 Drawings Specification Document
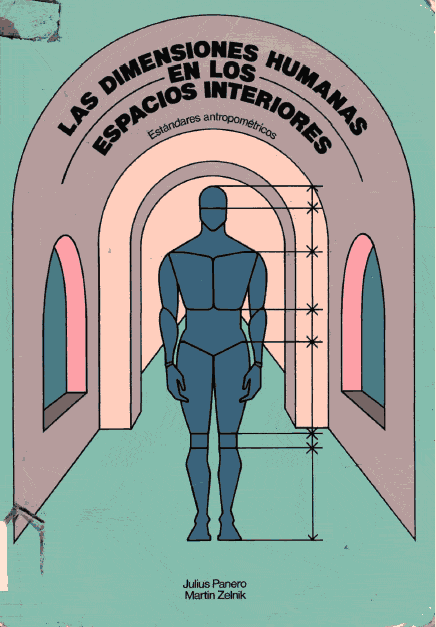
The Human Dimensions Interior Spaces PDF (Document)
Plans_Designs 11501 Drawings · Joined December 2016 Drawings by Plans_Designs 11501 Drawings The Human Dimensions Interior Spaces

Architecture Magazine April 2013 PDF (Document)
Plans_Designs 11501 Drawings · Joined December 2016 Drawings by Plans_Designs 11501 Drawings Compiled from reports and articles of current architecture

Design Of Reinforced Concrete Column PDF (Document)
Plans_Designs 11501 Drawings · Joined December 2016 Drawings by Plans_Designs 11501 Drawings Specification Document – illustrated
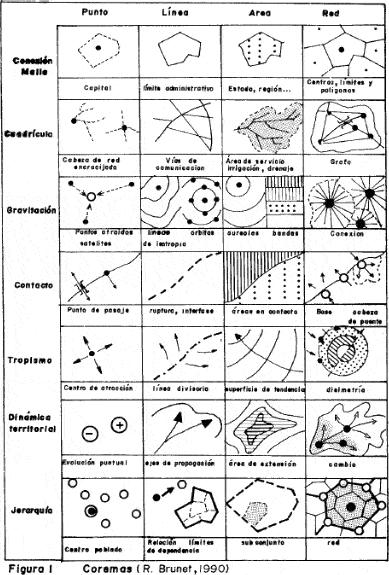
About Choreme, Wayfinding Theory PDF (Document)
Plans_Designs 11501 Drawings · Joined December 2016 Drawings by Plans_Designs 11501 Drawings file explaining the choremes
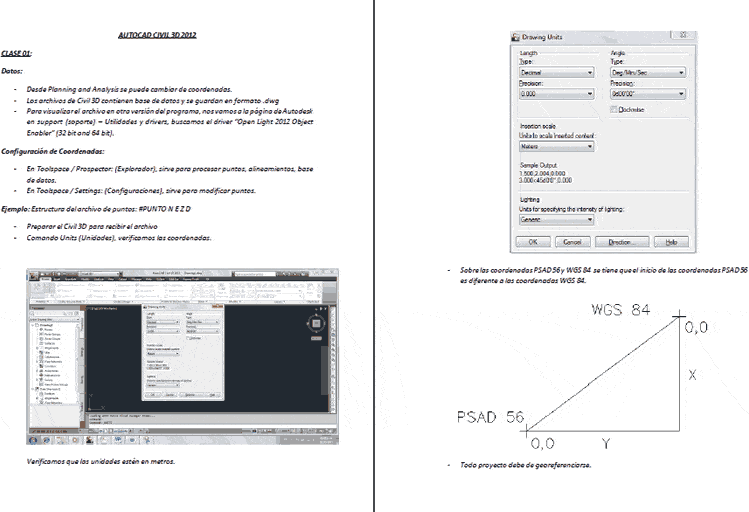
Manual Civil 2012 3D PDF Full Project (Document)
Plans_Designs 11501 Drawings · Joined December 2016 Drawings by Plans_Designs 11501 Drawings Setting coordinates, Geo referencing of a project, Importing Points; Add tables, editing tables, Edit Points; Grouping Points; Generation […]
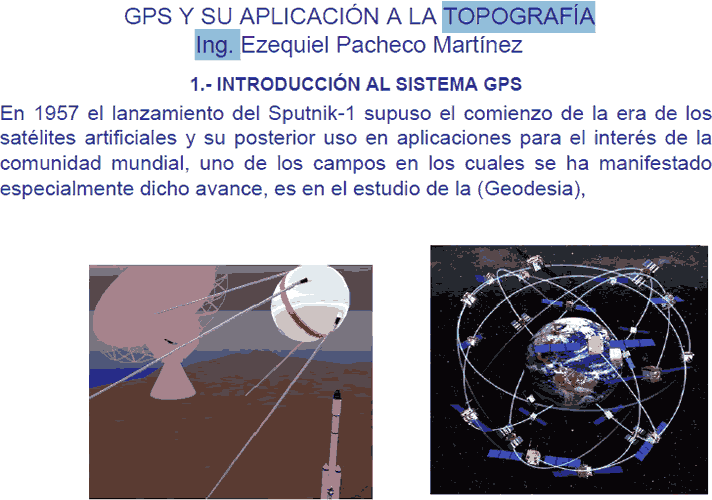
Gps Technology Applied To Topography PDF Detail (Document)
Plans_Designs 11501 Drawings · Joined December 2016 Drawings by Plans_Designs 11501 Drawings Detailed Description of the GPS receivers and their operation, classification, Use and Accuracy, Trademarks More Used; Collecting comparative.